Intimate rooms, not open plan
On a five-metre Victorian terrace in Brunswick, the default renovation move is to demolish the rear and open everything into one glazed volume. Placement refused that. Brunswick House keeps a sequence of rooms — lounge, wet zone, dining, mezzanine — each intimate enough to withdraw into, each still holding a view to garden or courtyard.
The client had lived here nearly a decade through his twenties and thirties. He wanted the house to stay homely and unpretentious, and he would not trade garden for floor area. That brief freed the plan from speculative children’s bedrooms and pushed the studio toward robustness, quiet cleverness, and materials that age in place.
“Our response was twofold — to create a feeling of openness and lightness in a south-facing home, while creating intimate and private spaces to recoil to.”
— Stephanie Kitingan, Placement (The Local Project)
Light without a north pavilion
The living volume faces south. A conventional north-glass pavilion would have eaten the backyard the client already valued. Placement’s answer is sectional: a raked roof with clerestory and skylights, a mezzanine that borrows Victorian storey height, and a mid-block courtyard that pulls daylight into study and dining.
Cross-views through the narrow plan manage air as well as outlook. Every room keeps a visual release — garden, court, or skylight — so openness is felt as orientation rather than as erased walls.
Joinery as the addition
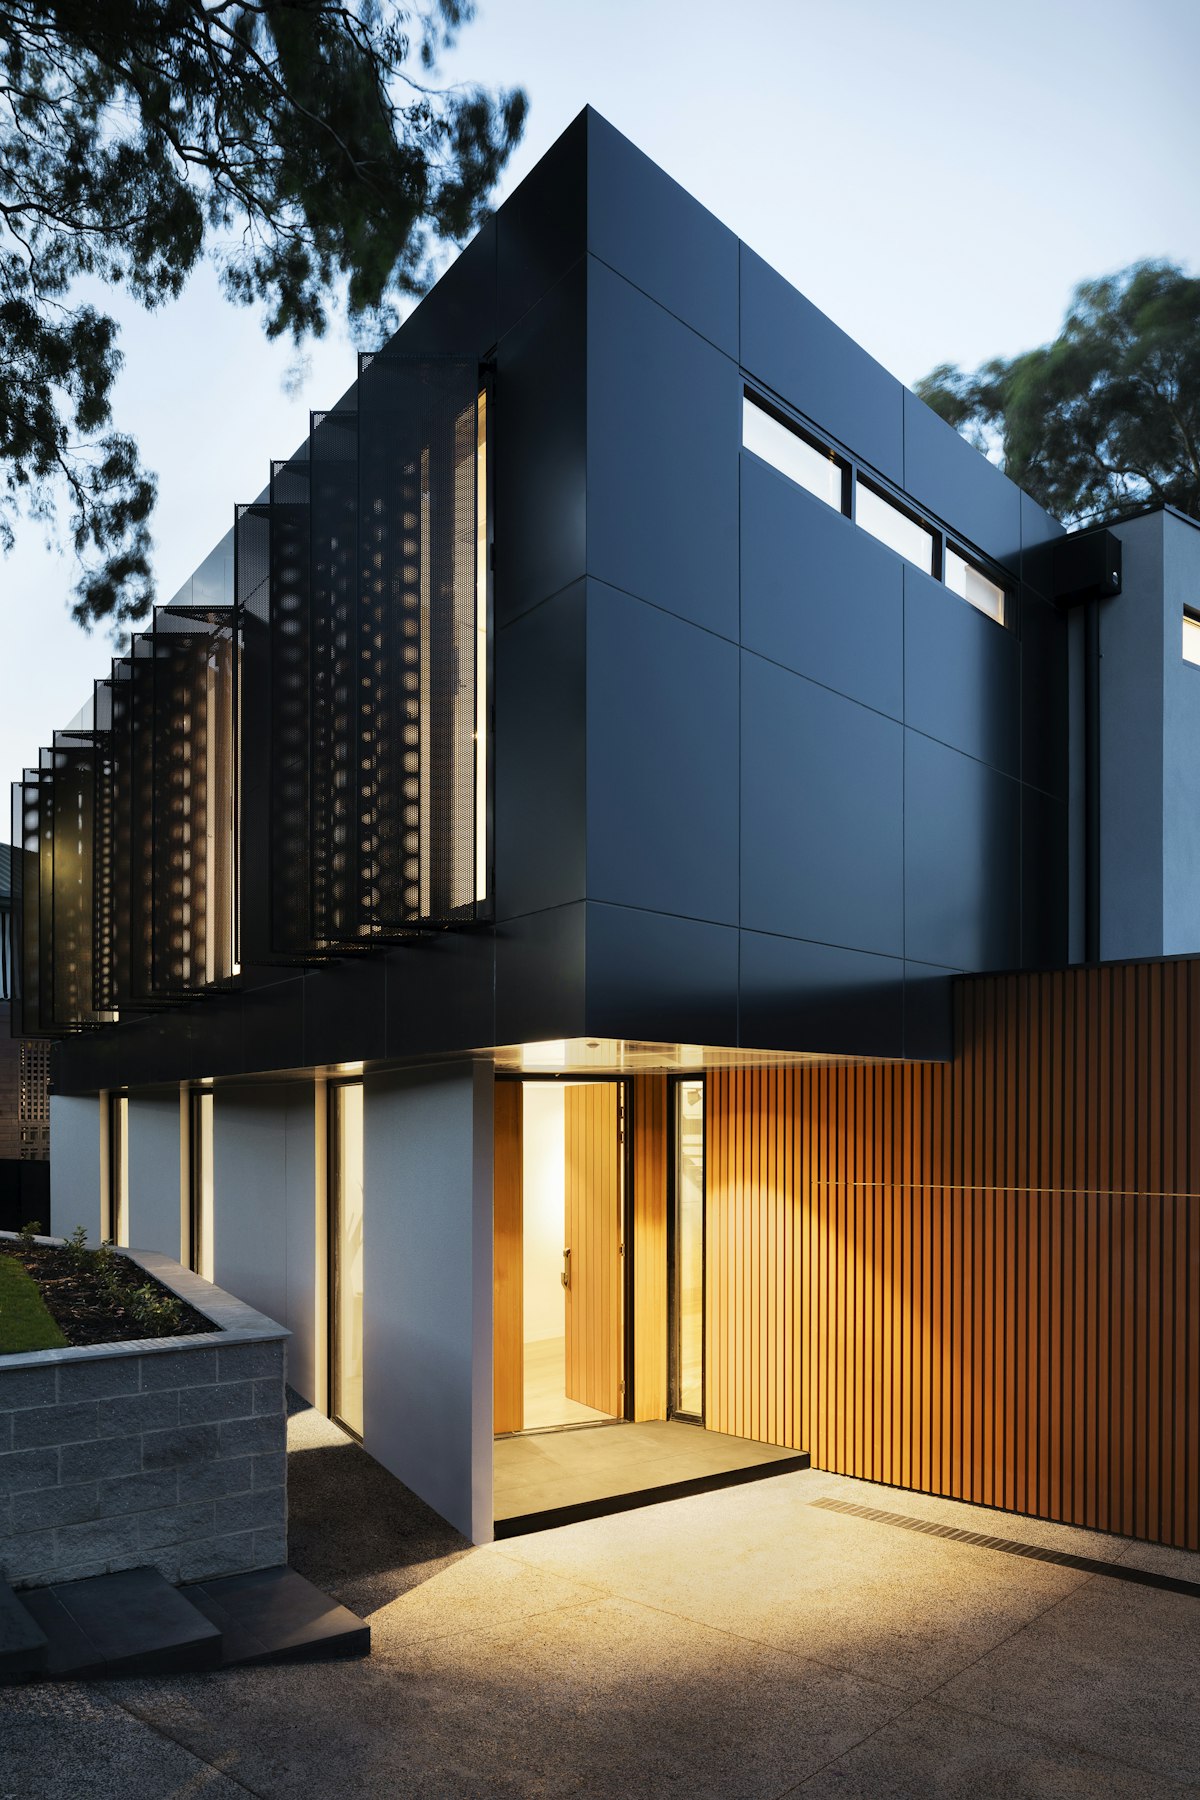
The rear reads less as a conventional extension than as one large joinery unit. Light boxes, tiled corner benches, and overlapping timber elements define each space. The stair is both sculpture and access to a loft that exploits the original double height. Terracotta kitchen surfaces, Tasmanian oak ceilings and cream walls set a durable, nostalgic palette — lived-in, not for show.
Front rooms were retained with a light touch (replastering, restumping). Design energy concentrated on the midsection hinge between old and new, marked by a cinched corridor and laundry court. Builder Inner North Carpentry delivered the fabric; Treespace Solutions with Growing Designs kept the garden sanctuary intact.
Brick through the house
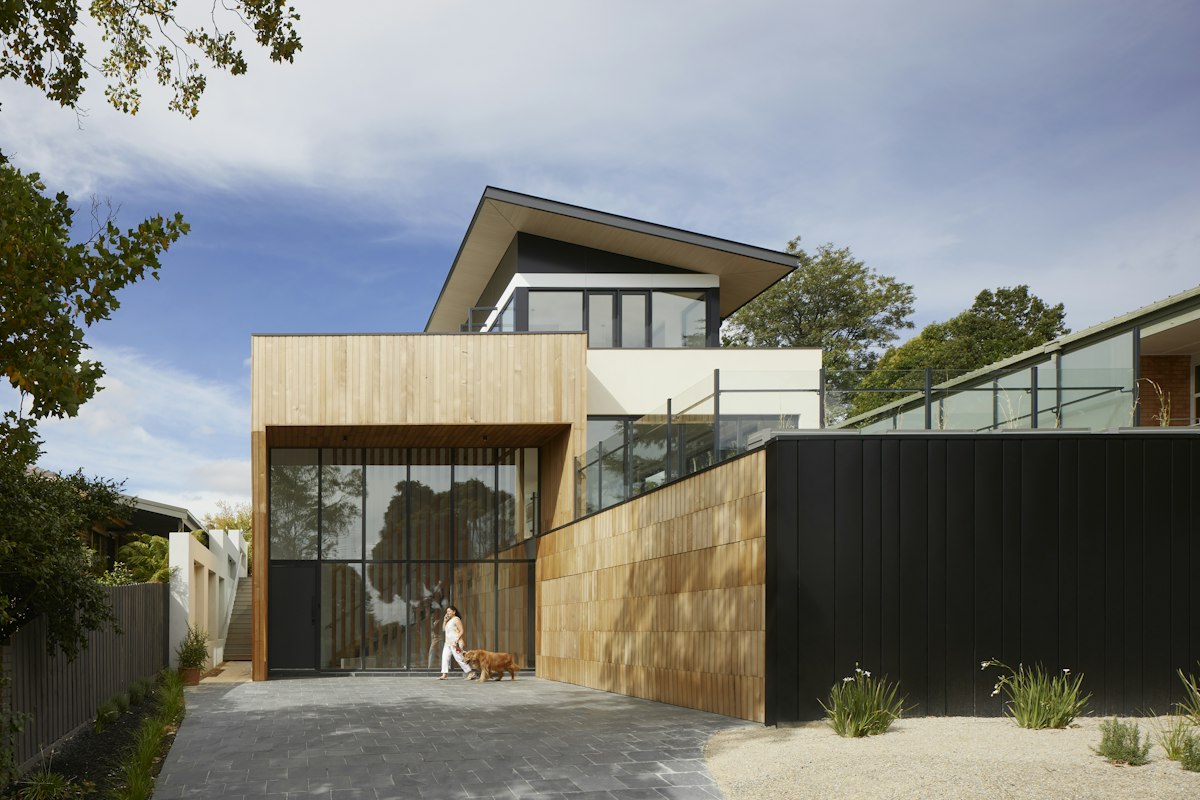
Stack-bond brick — a nod to Brunswick’s clay-quarry history — runs through walls, living floor, façade and paving. Continuity of material softens the indoor–outdoor threshold and stretches perceived height in the narrow footprint. Mint-tiled wet zones sit under skylights so service rooms stay bright. Published finishes include Nubrik brick, Tasmanian oak, terracotta kitchen tiling, and double-glazed openings.
Awards followed (Inside Out Home of the Year 2022 among them), but the architectural interest sits in the brief discipline: how a south-facing five-metre terrace can feel generous without consuming its garden.
Sources
Research drawn from published project documentation. Photography credits are for attribution only — images on this page are placeholders until rights are cleared.