The sand route is the architecture
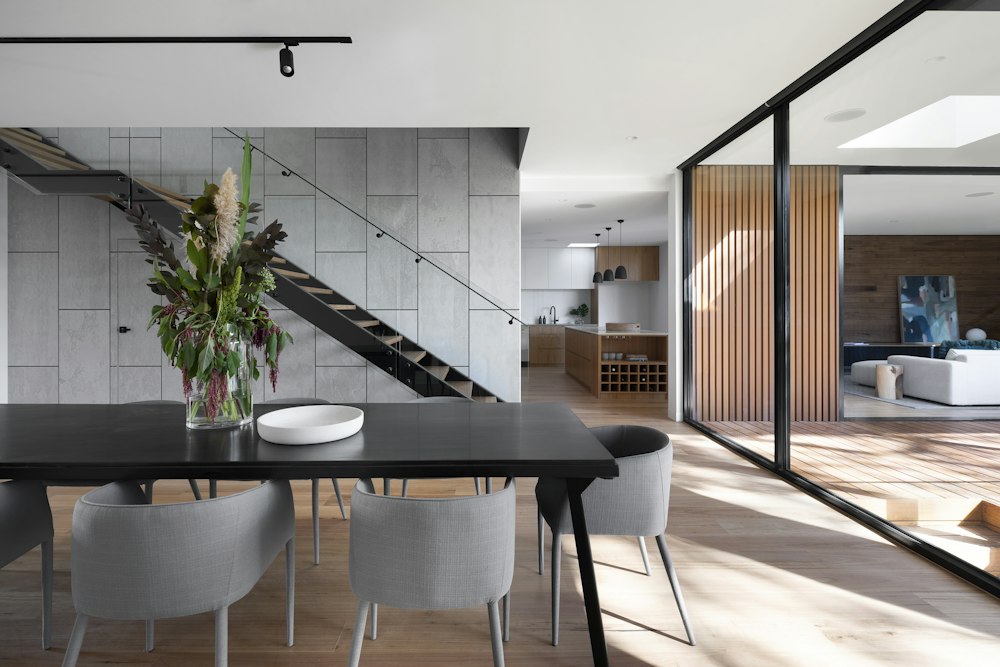
Walton Architecture’s Torquay Beach House is tuned to surf-town life as much as to plan diagrams. A side informal entry leads to outdoor shower and wetsuit hang so sand never has to cross the main threshold. The kitchen bench continues into butler’s pantry and outdoor kitchen so catering can move with the weather.
Clients R&L asked for an authentic Torquay beach house — not a polished coastal showpiece. Keeping the traditional shack façade was non-negotiable: streetscape memory unlocked a freer rear plan. Coffee, restaurants, and both beaches are a short walk away; the architecture is about movement, rinse cycles, and day-to-night living.
“The house is designed for living, for holidays, and for entertaining.”
— Walton Architecture, project description
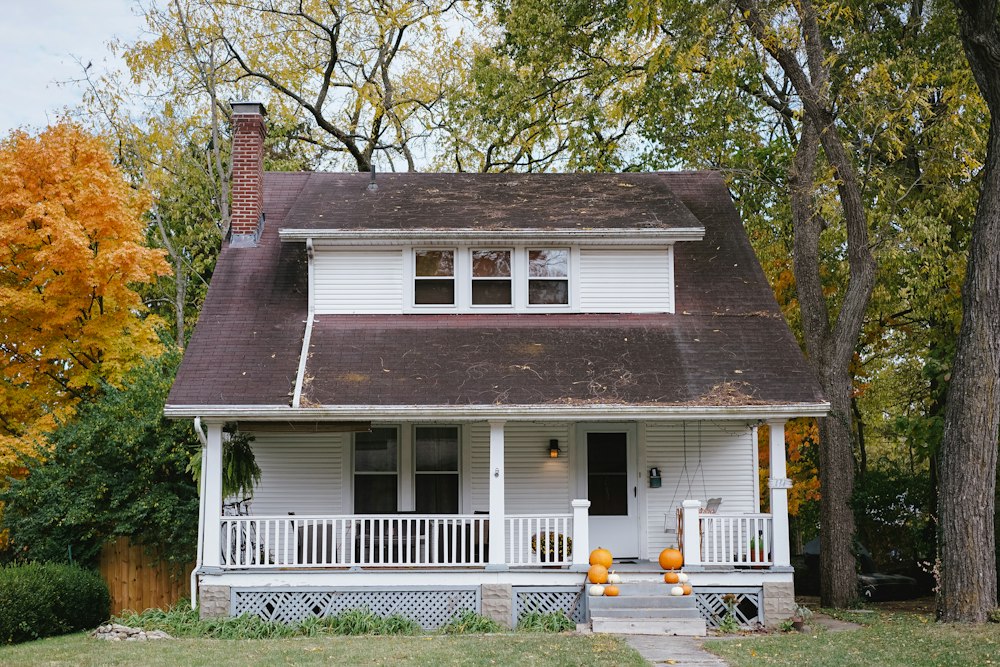
Shack face, north living
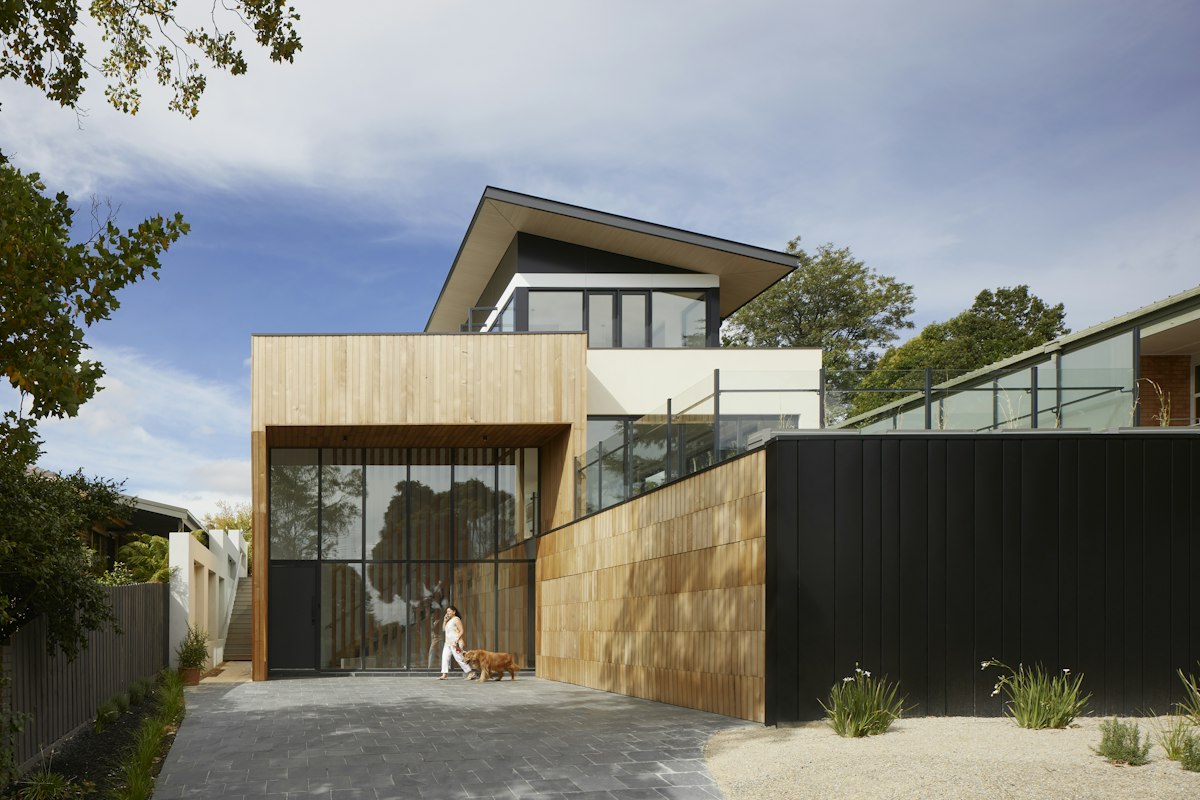
Street presence stays understated. Behind the retained façade, living opens north under a raked roof — Victorian passive-solar sense for winter sun — while the house is pushed to the site edge to grow the backyard. The new work announces itself only once you are inside or in the garden.
A separate pavilion holds pool table and late music once children are in bed. Programme for family holidays without forcing one room to do everything; the pavilion extends the brief beyond the main envelope without enlarging the street reading.
Salt, stone, informal warmth
Salt air and sand drive detailing: outdoor rinse, durable surfaces, continuous benches indoors and out. Lanbuild delivered the build; stone by The Stone Society. Photography by Tasha Tylee documents a warm, informal material register — a shack that grew up rather than a house that dressed down.
Fridge access and catering flow were treated as seriously as the living sofa. Holiday houses fail at thresholds; this one designs them first.
Sources
Research drawn from published project documentation. Photography credits are for attribution only — images on this page are placeholders until rights are cleared.