A cabin for a recovering landscape
In December 2019 the rural community of Sarsfield faced bushfire threat at a scale that made loss of homes, livestock and bushland feel imminent. The fires left scars on the landscape and on the people who live by it. Green Studio’s response was not a memorial plaque but a small building: a public library cabin whose purpose is to hold books for residents, to sit beside walking tracks where neighbours meet, and — in the studio’s own phrase — to be a place to watch the trees grow.
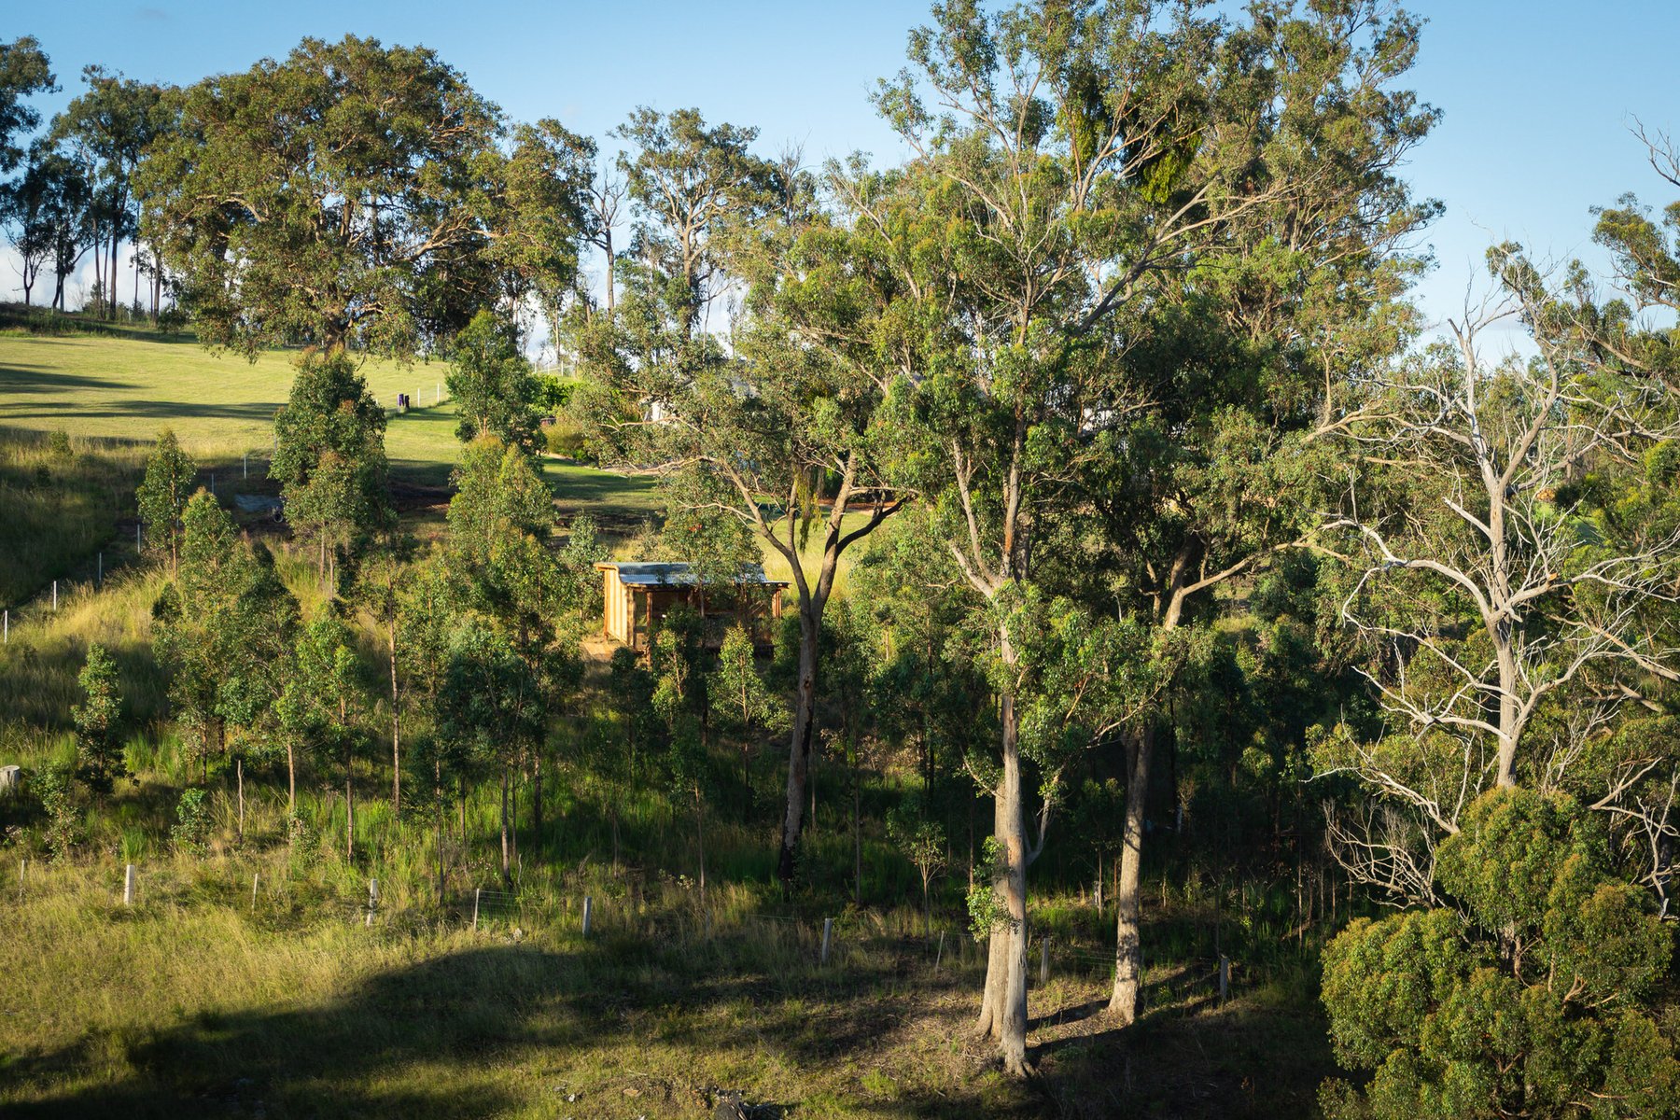
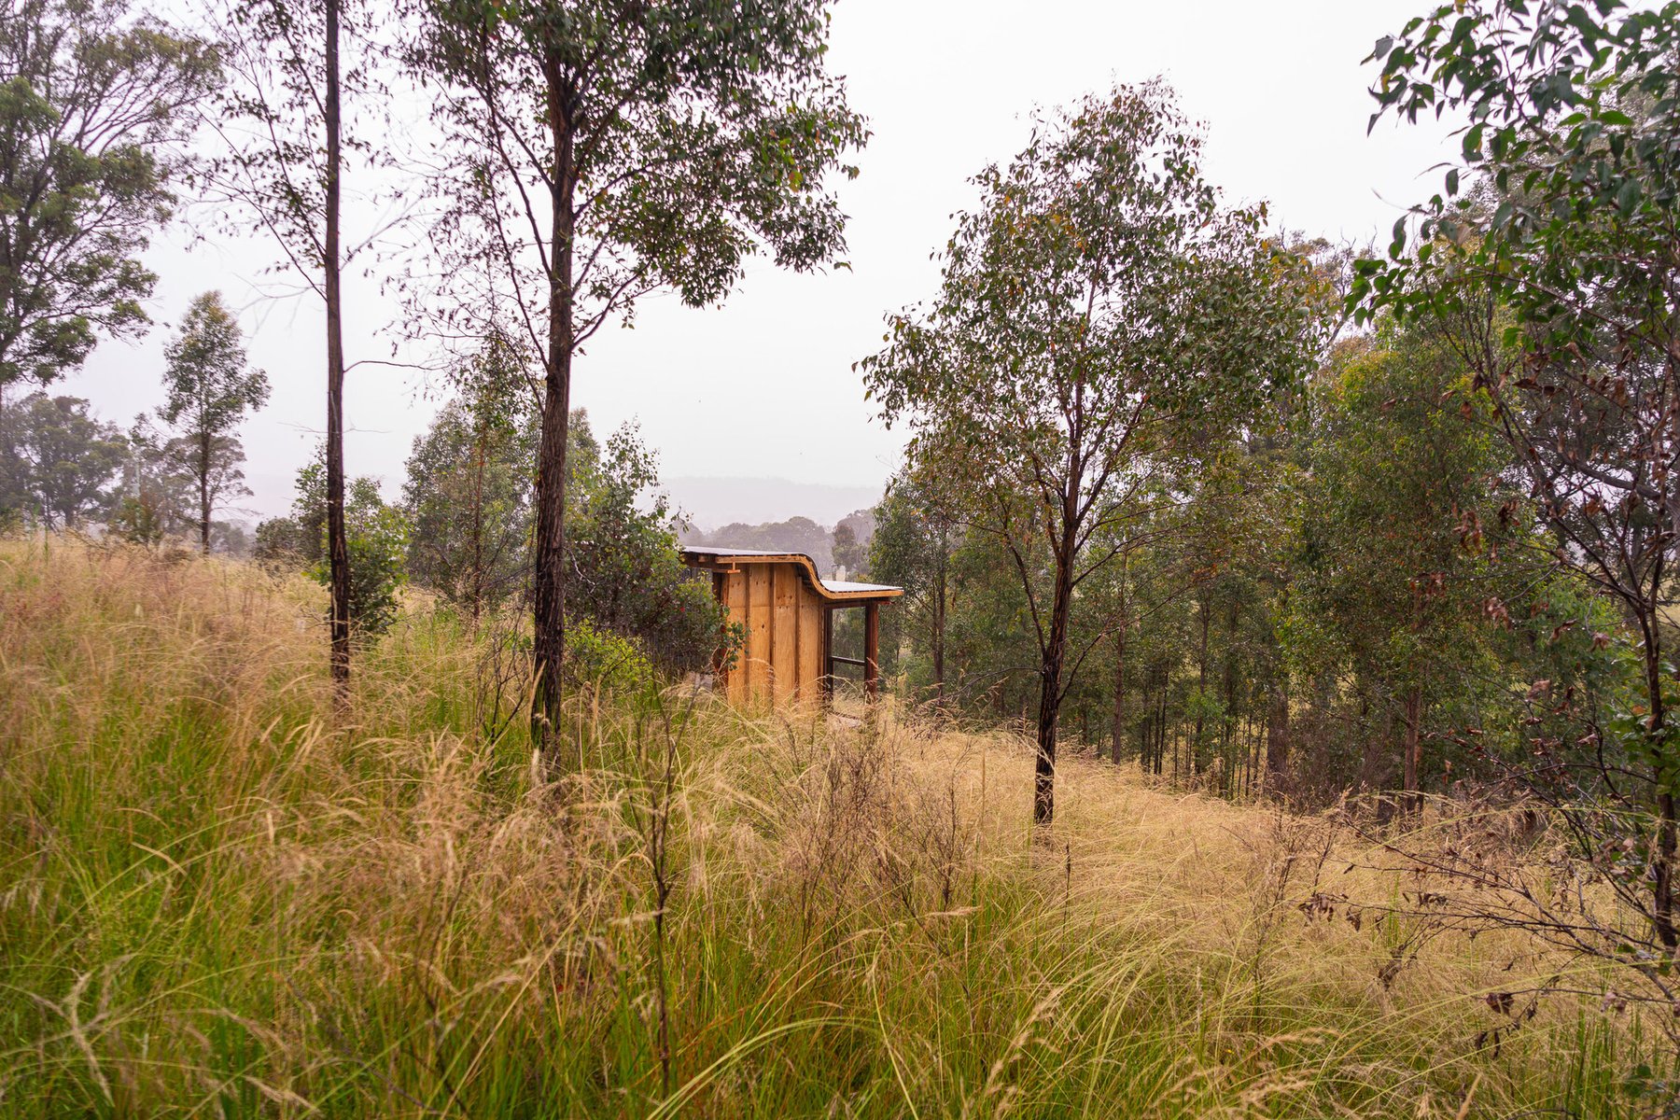
That brief is unusually clear for a 22 m² project. The cabin is both infrastructure and symbol. It keeps an important local resource of books available, and it frames the regenerating eucalypts so that recovery is something you can sit with, not only read about. At completion, self-sown eucalypts around the library stood one to three metres high; the expectation is that the building will eventually be dwarfed by the landscape it was built to watch.
“A place to reflect, to watch the landscape heal, a place to watch the trees grow.”
— Green Studio, project description
Shed vernacular, drooping roof
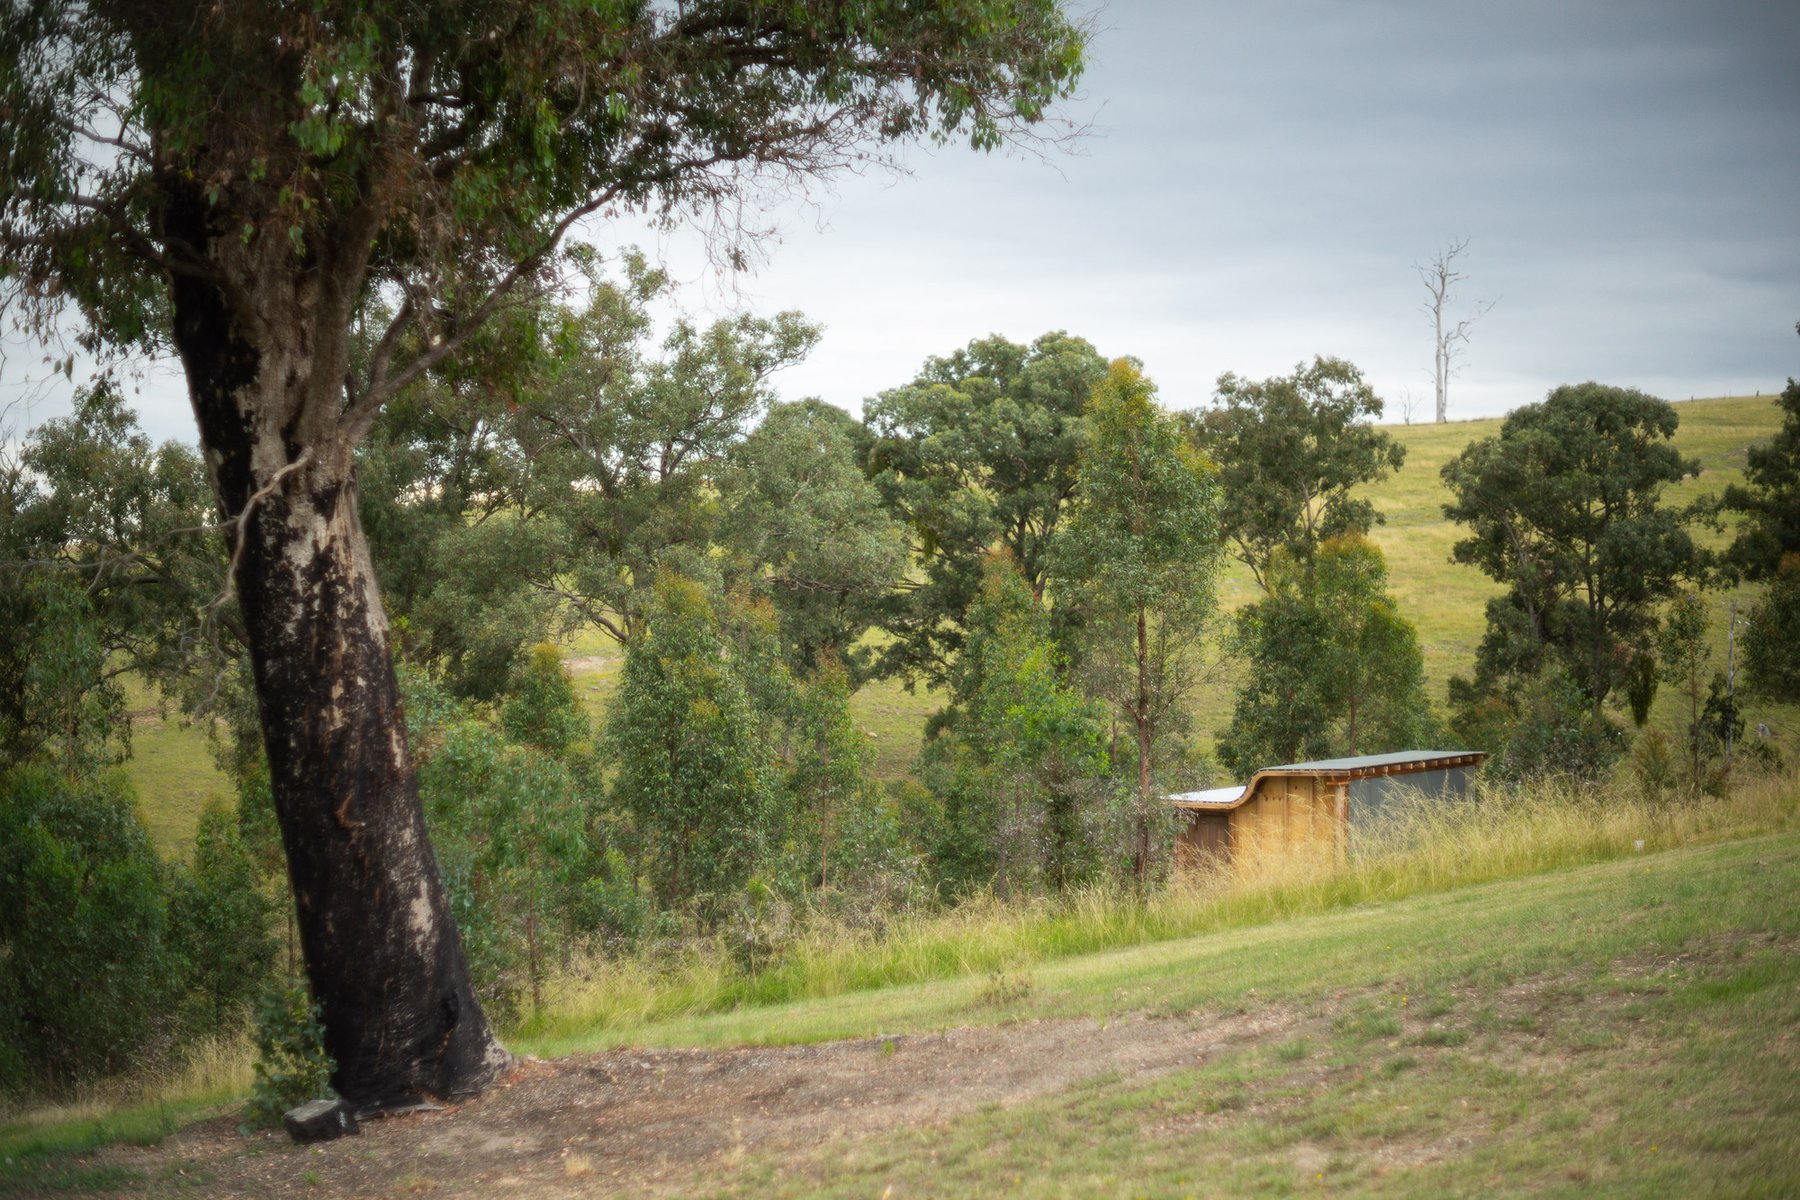
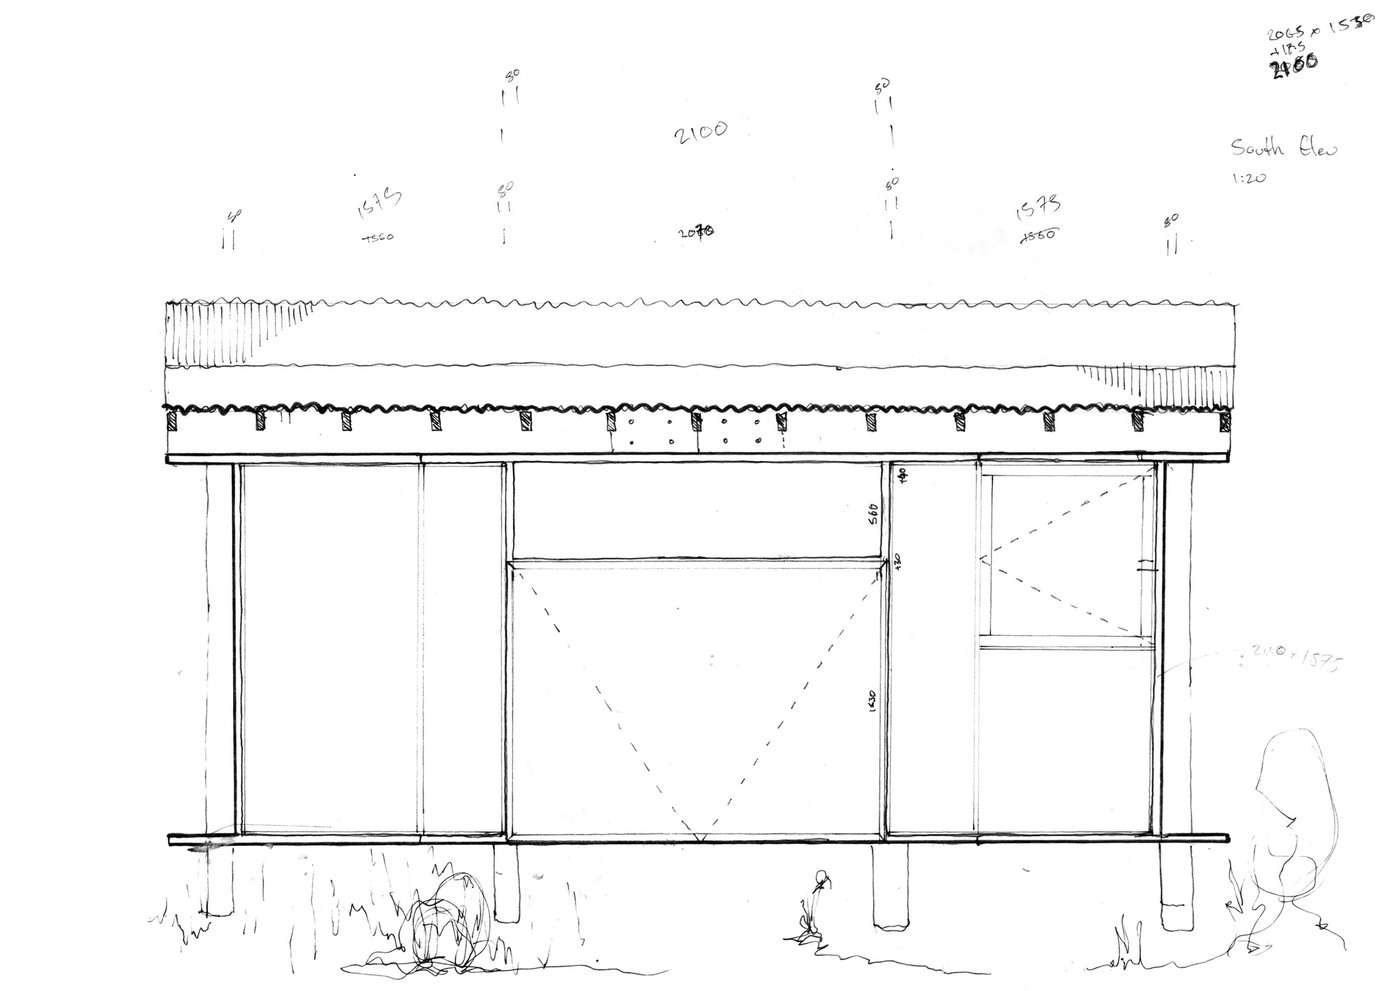
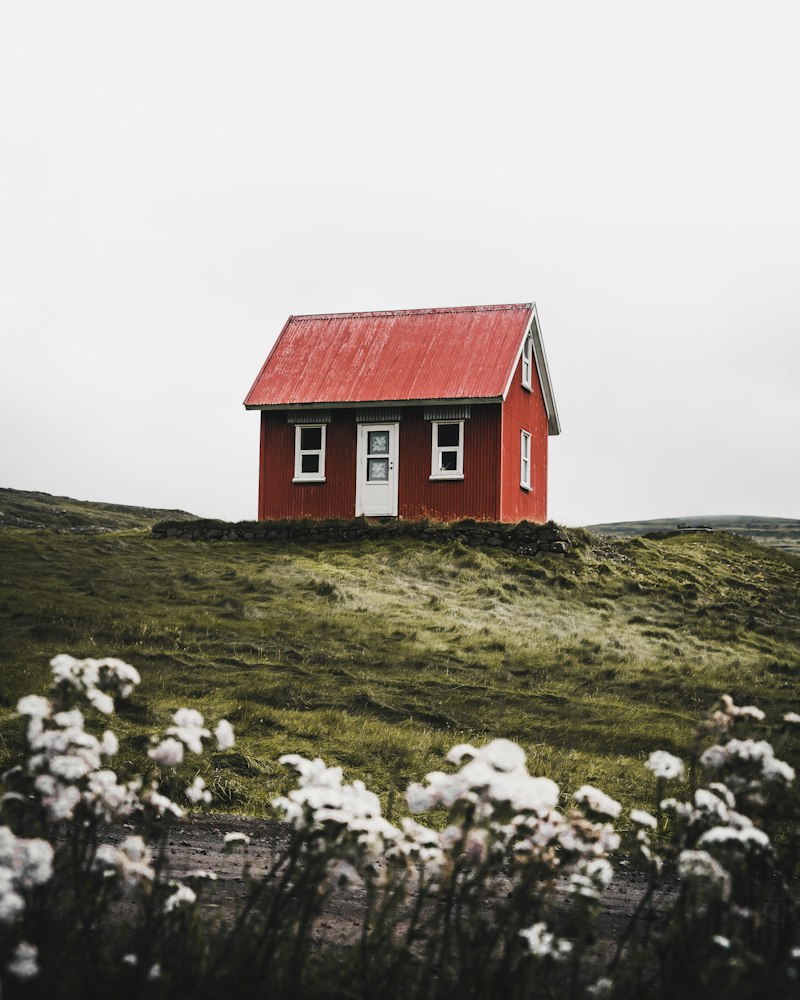
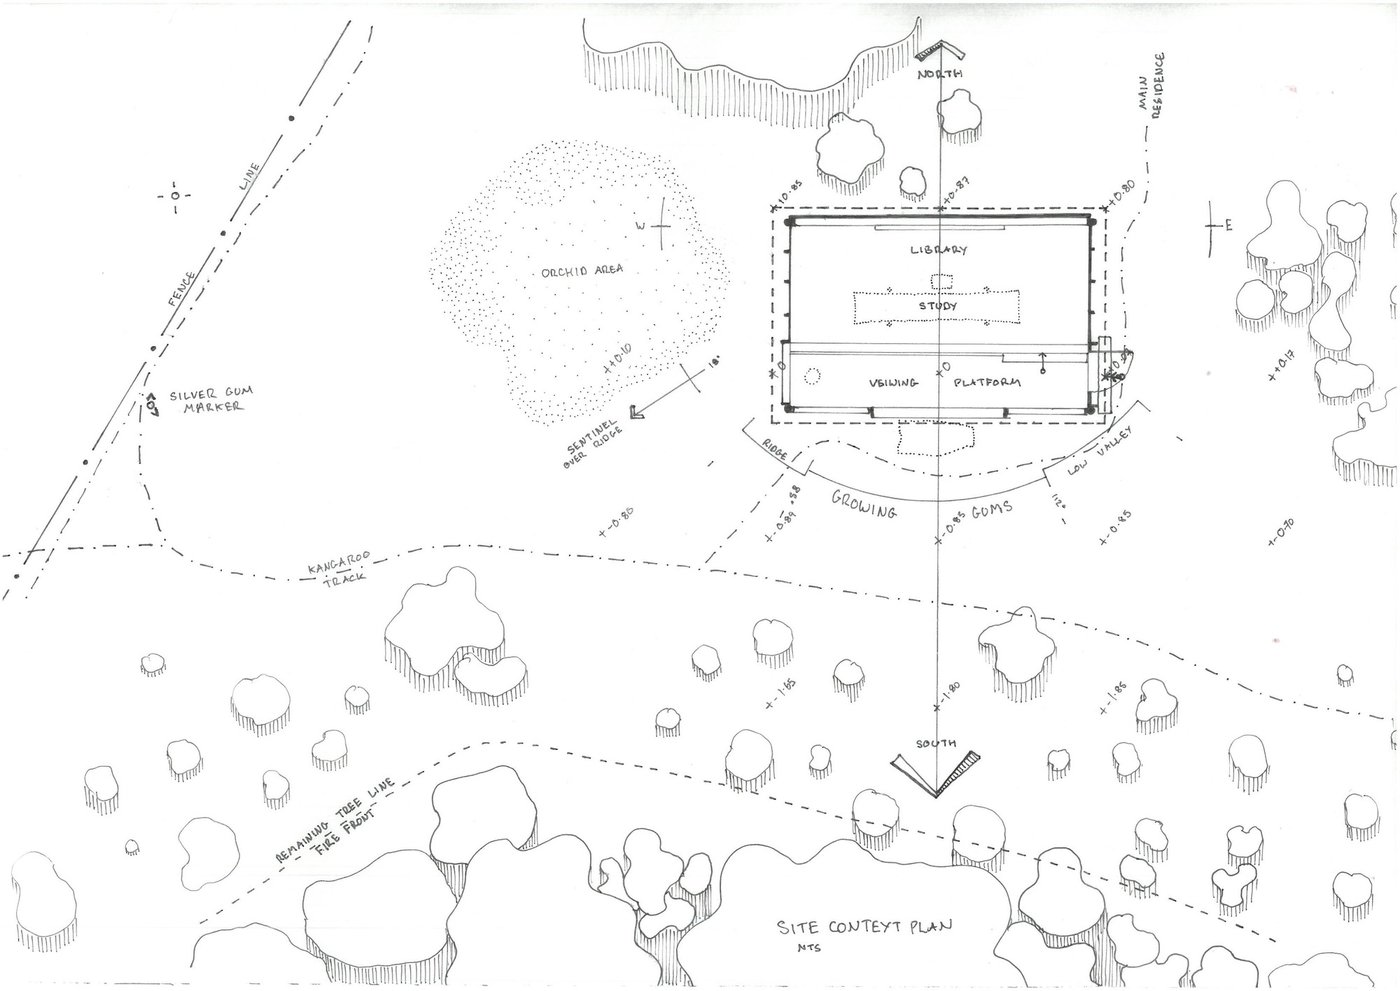
Externally the cabin reads as a metal-clad shed of the Australian rural vernacular — a familiar silhouette on a landscape that already knows that language. The approach is not a driveway but a path: it curves along a single-track fence line under an ancient Yellow Box eucalypt where beehive boxes hum, then detours along a kangaroo track that follows the natural contour. The roof droops; the form presents shelter and respite rather than a statement object.
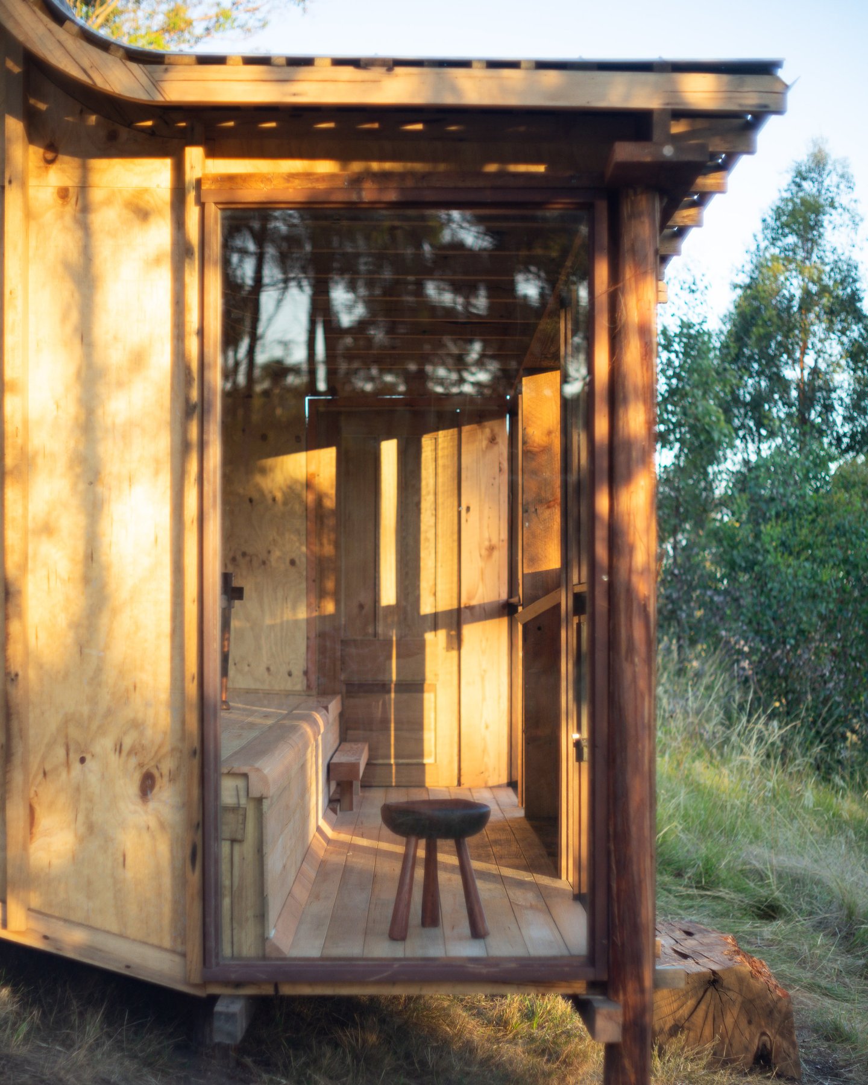
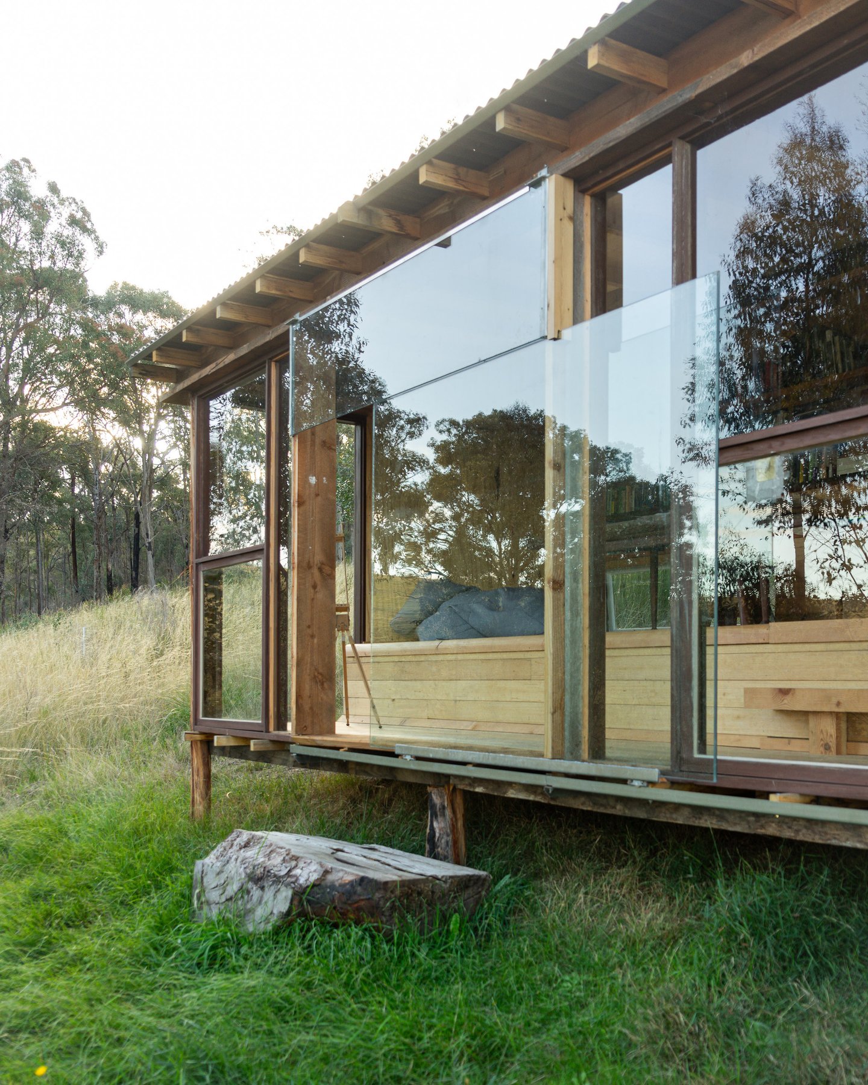
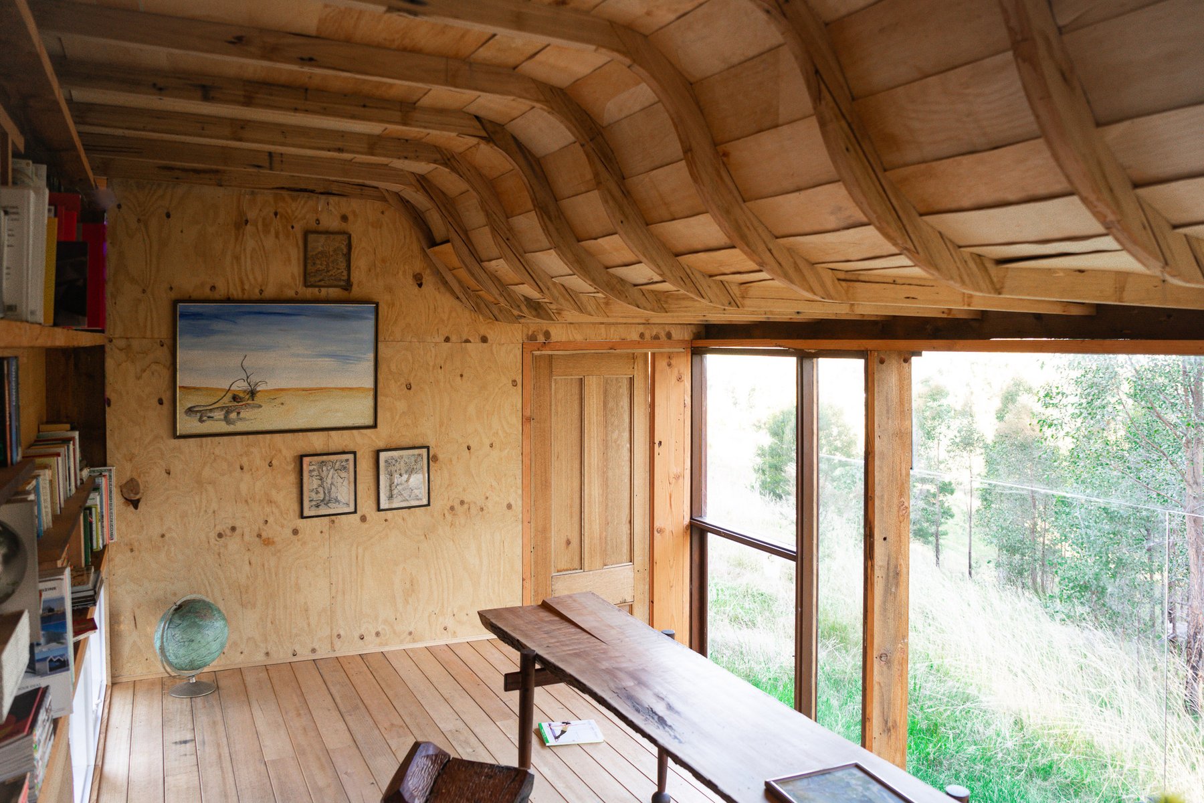
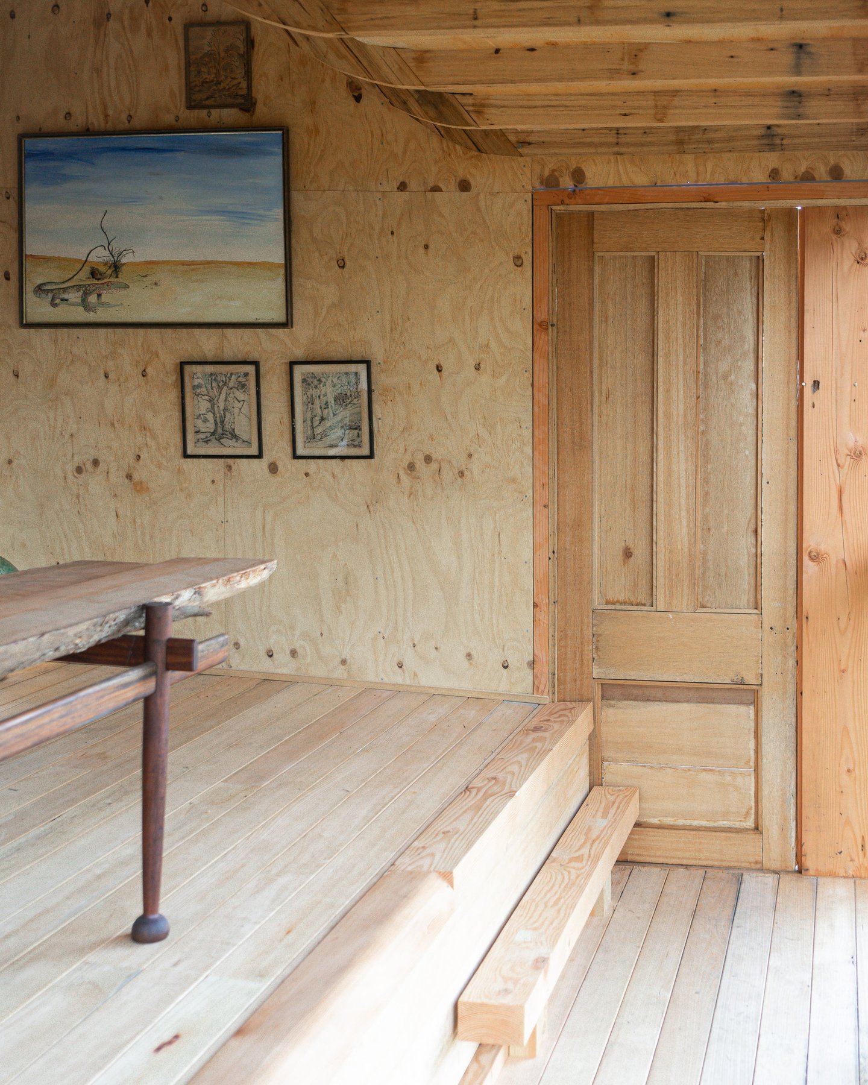
Inside, the scent of Oregon and eucalypt timber is immediate. A low ceiling of curved beams directs the gaze outward into the landscape. The floor folds to the natural contours of the site: an upper level steps up at the curve of the roof, so the stepped floorplate — raised on a timber post structure — pushes views downward onto grasses and the young eucalypts rather than out to a distant horizon. The building sinks into scarred ground instead of sitting on top of it.
Joinery as structure, nothing new
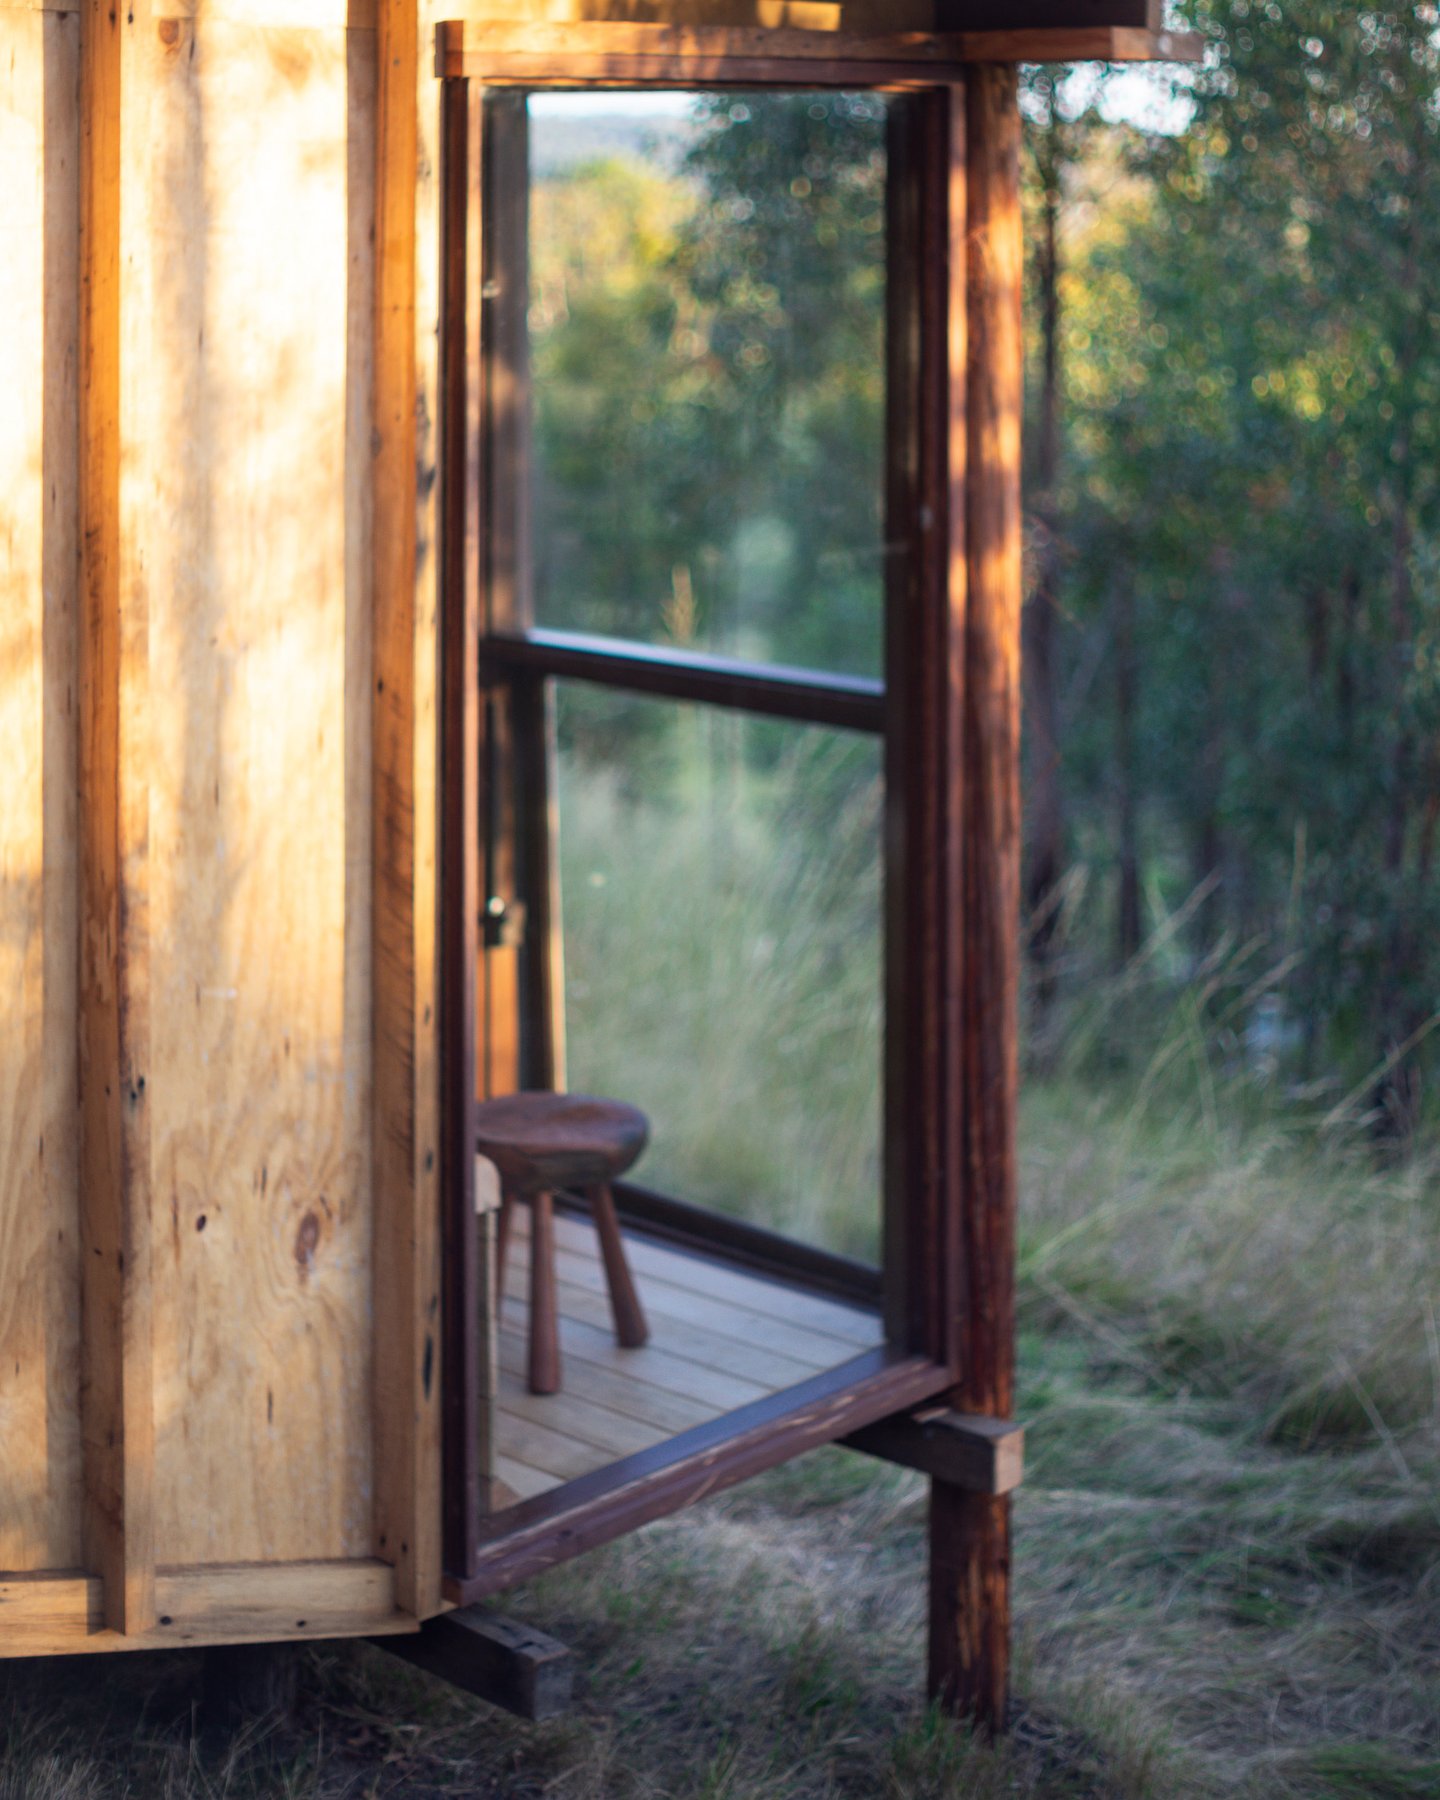
No new materials were used. Everything was reclaimed, repaired and put back into use. Large glass panels came from a beachside penthouse; cedar frames of operable windows from a suburban family extension; Oregon beams from a nearby demolition skip, reassembled into structural frames and internal shelving; a classic four-panel door from a nearby town hall, sanded back to reveal hundred-year-old hand-cut joins in solid teak. Each piece arrives with a previous life; the cabin is the next chapter rather than a clean slate.
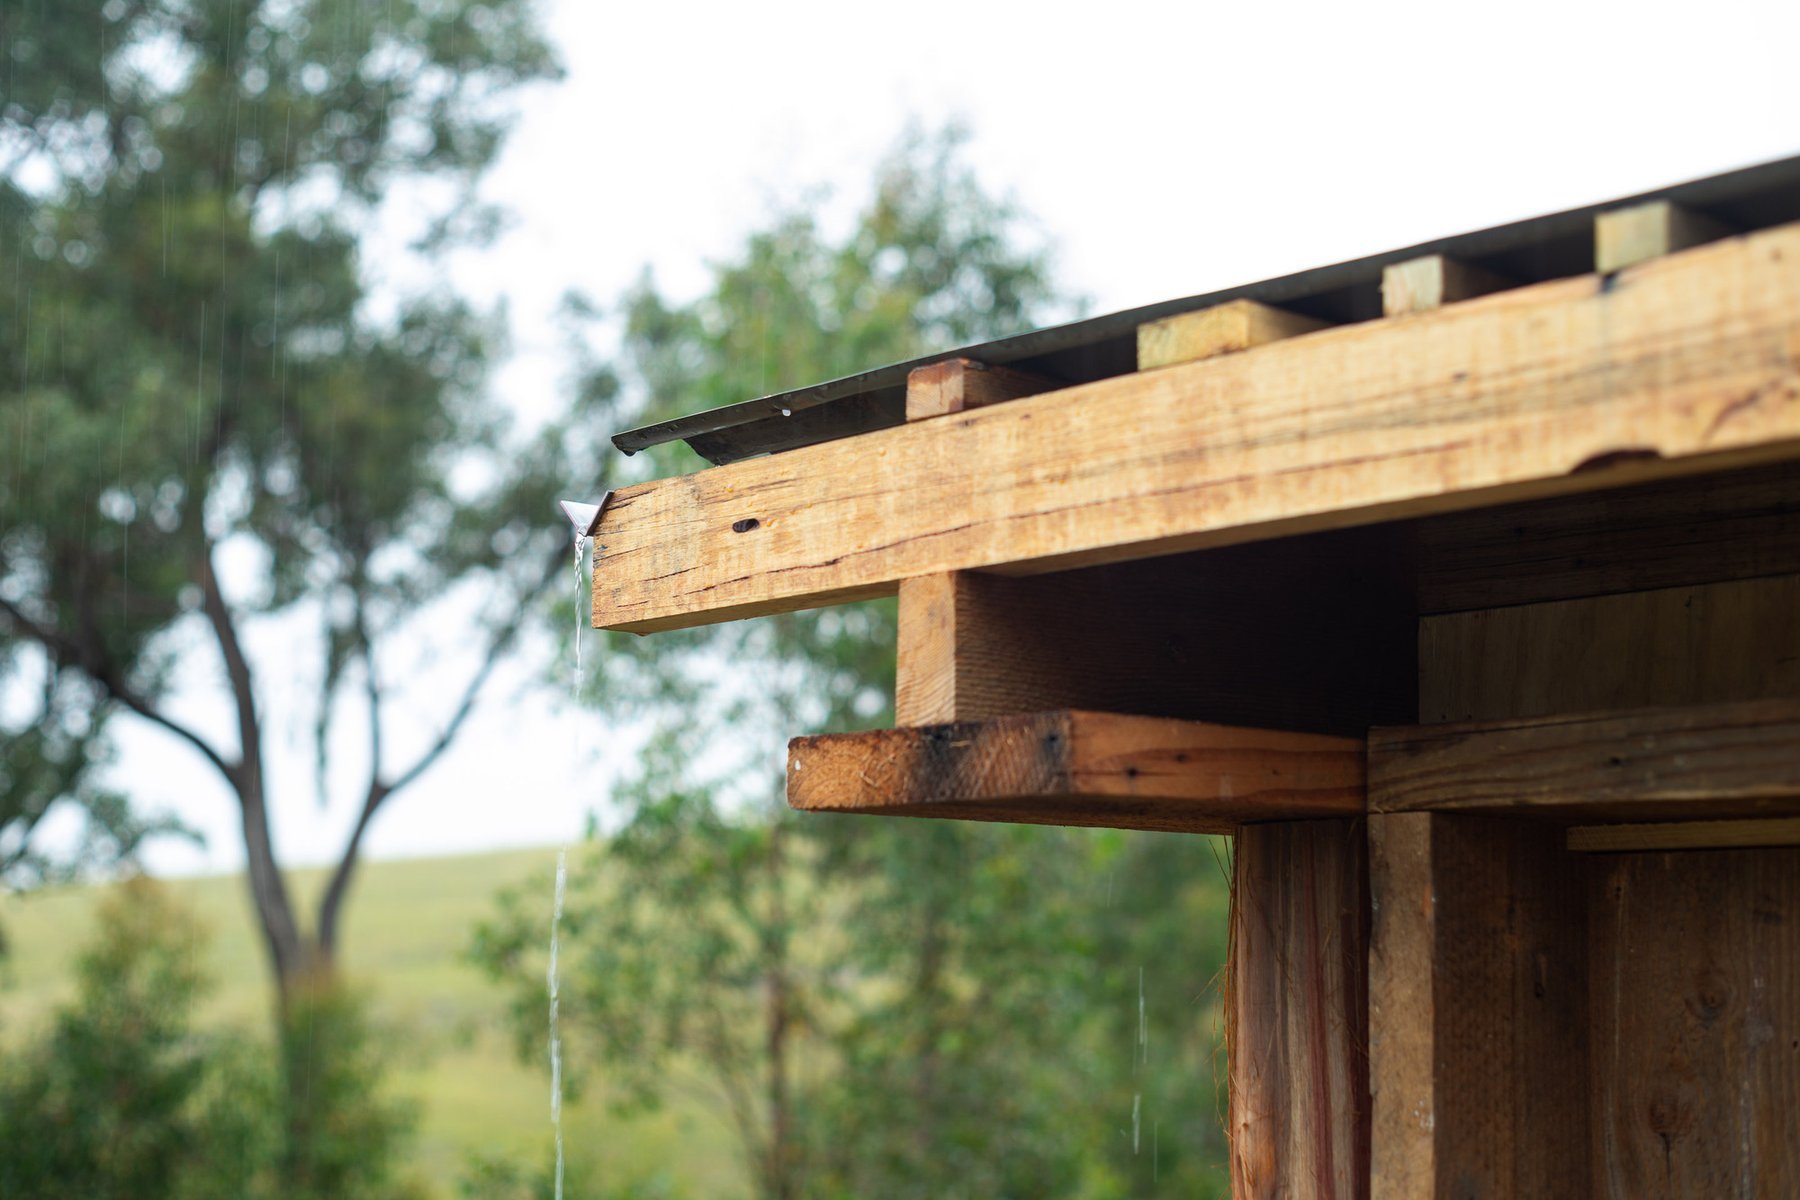
The timber work favours interlocking members over mechanical fixings. Deep curved roof beams use classic half-lap and scarf joins; the singular internal step uses an oversized mortice and tenon. That choice is both practical — reclaimed stock is irregular — and expressive: the cabin advertises how it holds together. For a workshop practice like Green Studio, where Callan Green is architect and maker, the joinery is not decoration applied after structure; it is the structure.
Public by proximity
The library is open to the public. Its usefulness depends less on programmed events than on being beside the tracks people already walk. Encounters with locals are promoted by that proximity: the cabin is a node on a route rather than a destination that needs marketing. That is a useful model for small community buildings in fire-affected and rural places — make them unavoidable on an everyday path, keep them unlocked in spirit, and let the regenerating landscape do the long work of meaning.
For Atelier Cabin’s readers the project lands as a cabin that is neither holiday house nor private retreat. It is a 22 m² public room made almost entirely from what other projects threw away, sited so that bushfire recovery is the view. That combination — circular materials, vernacular shed form, and a brief written by disaster — is rare enough to study closely.
Sources
Research drawn from published project documentation by Green Studio and secondary coverage. Photography by Callan Green / Green Studio — used with permission granted for Atelier Cabin editorial use on ateliercabin.com.