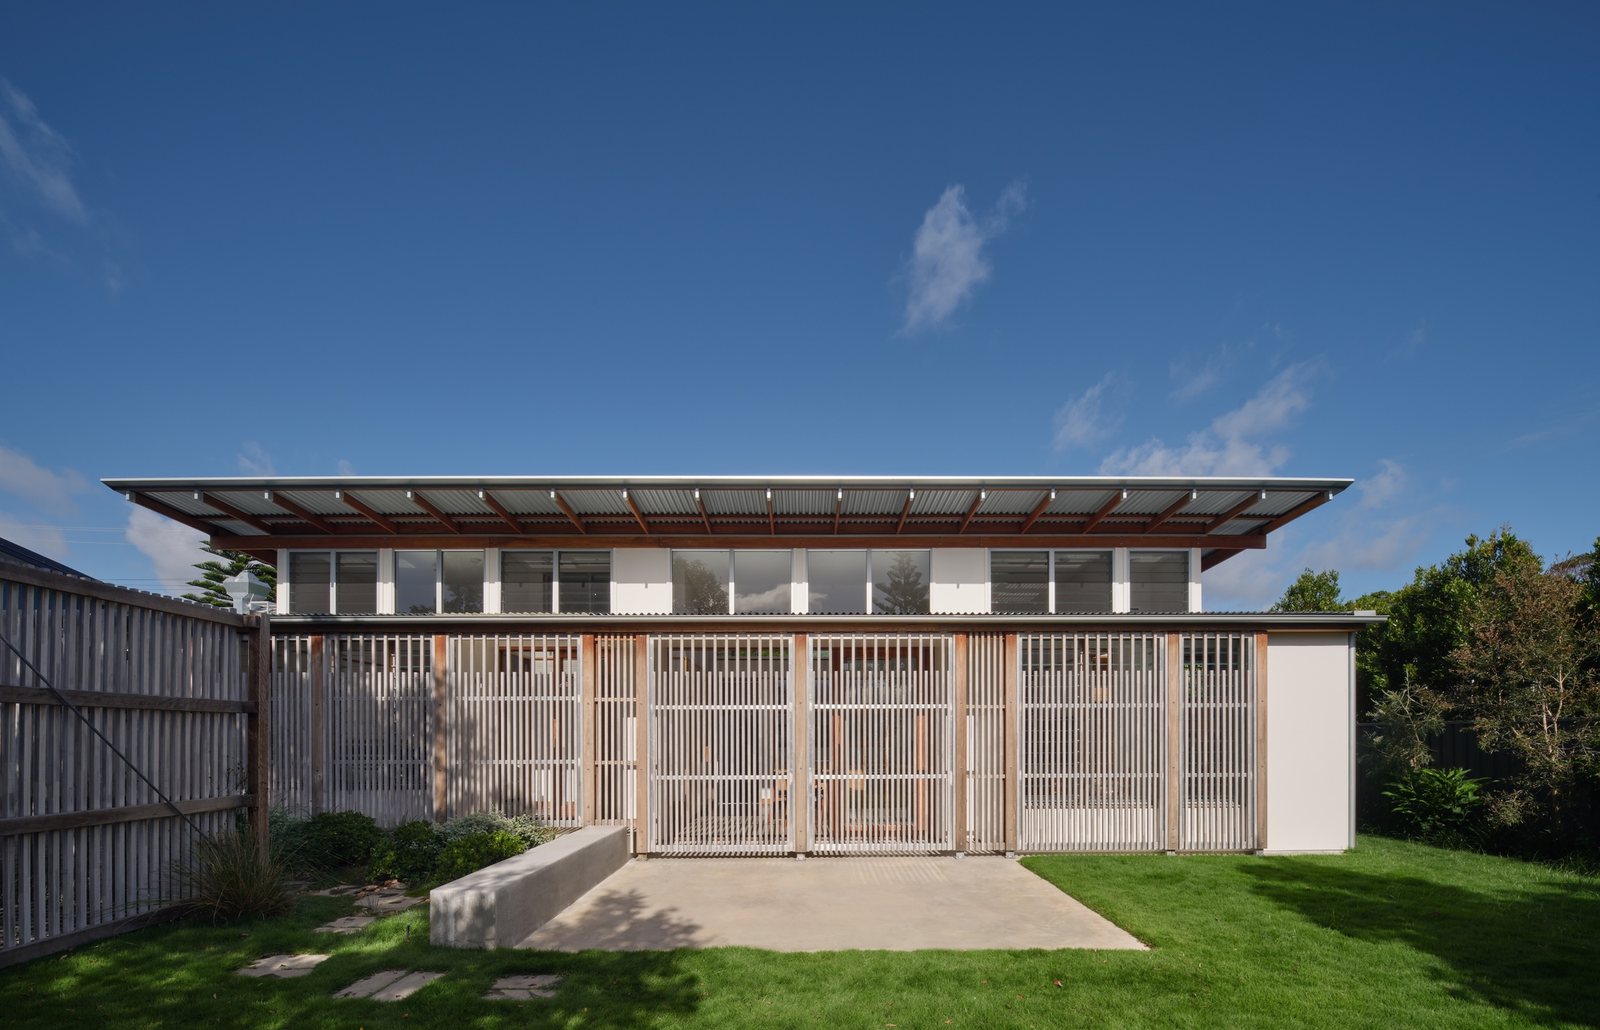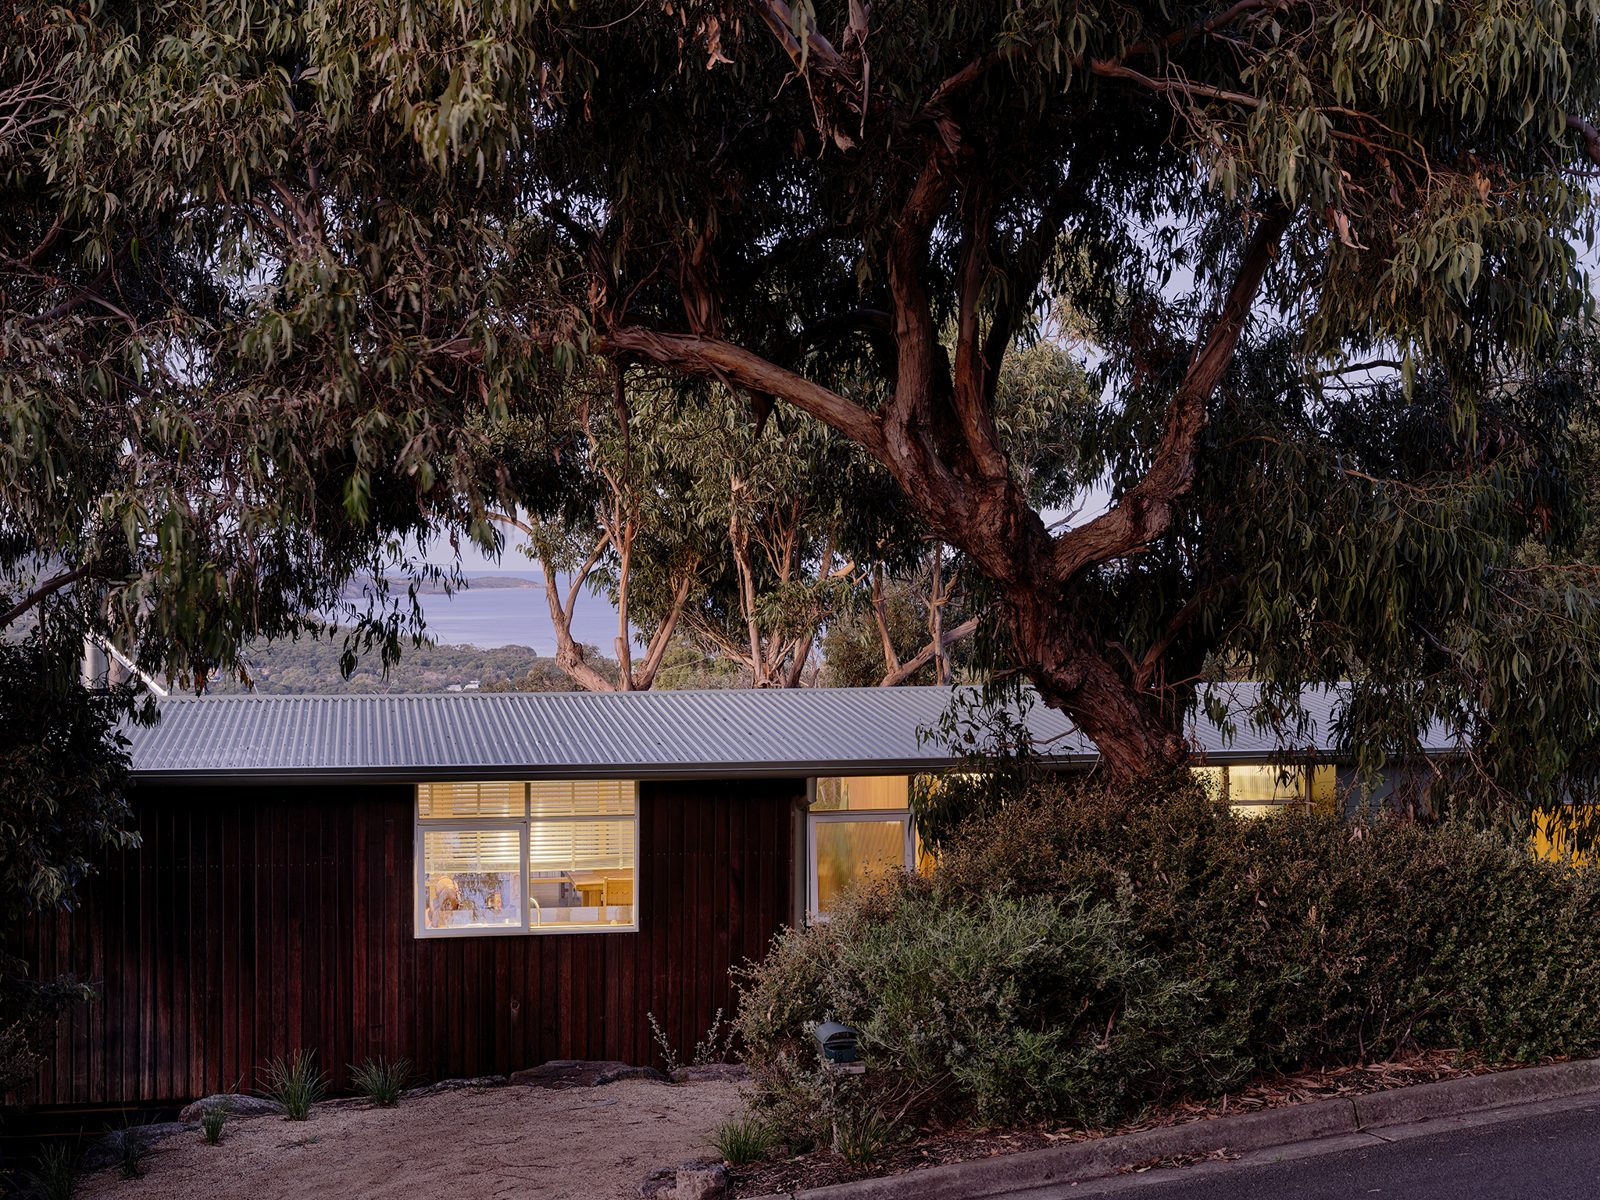
A family cabin, not a new house
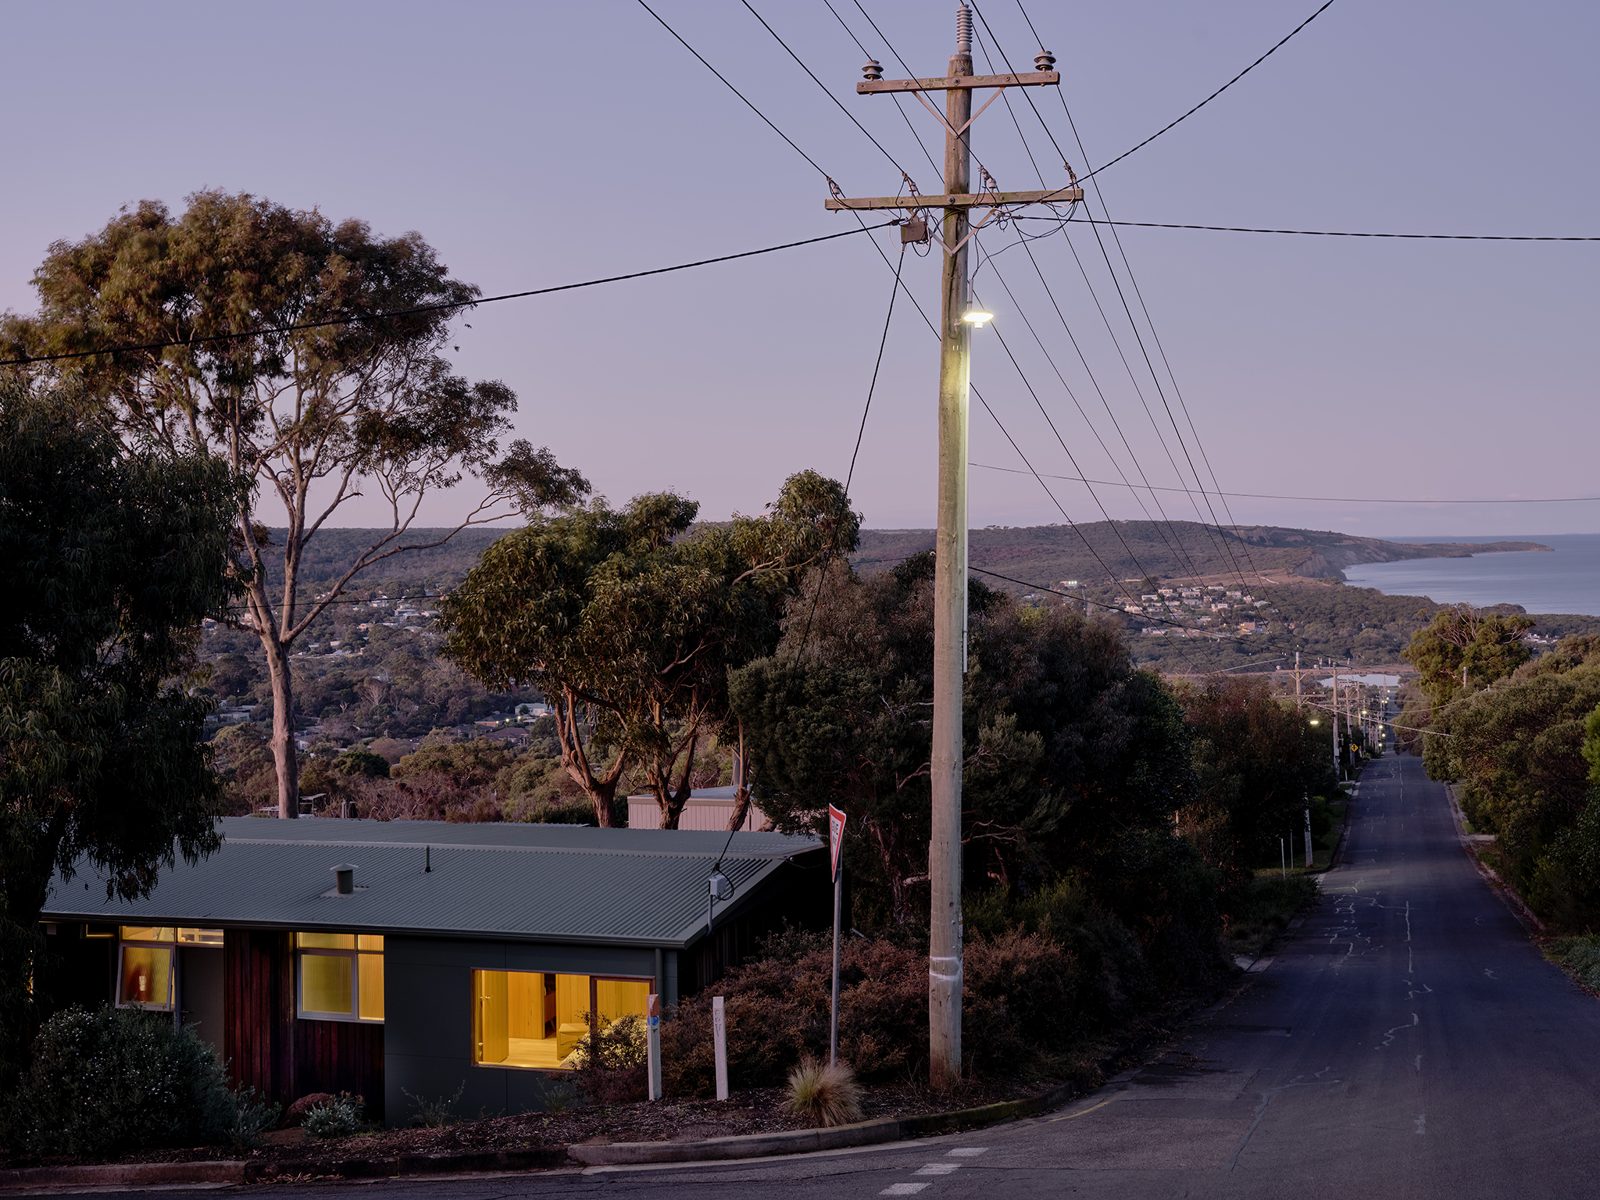
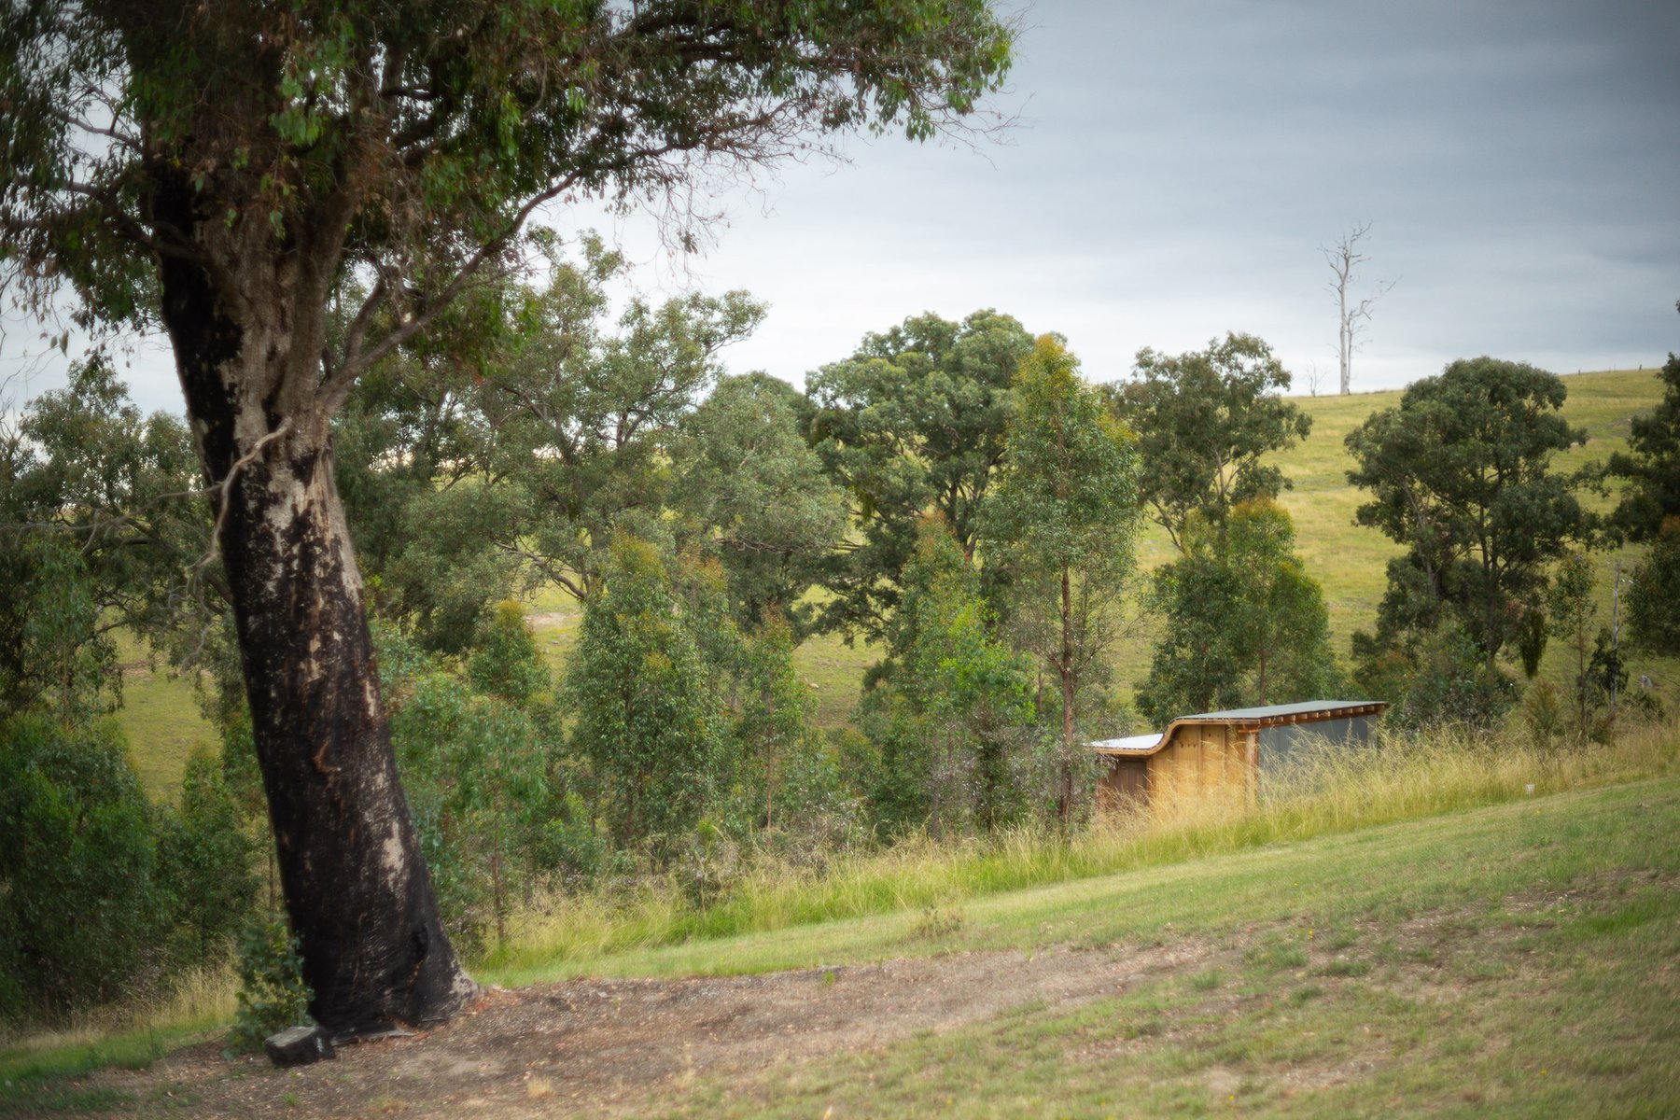
The existing house is a prefabricated kit-home of the kind found across Victoria’s coastal towns, and it has been with the client’s family since it was built in the 1960s. The client was a child then, and remembers planting the eucalyptus that now stands about 15 metres tall and shades the deck. By the time Lian was engaged the cabin needed repair, and an earlier set of plans had proposed roughly doubling its size.
Circumstances changed, and the client reconsidered. The revised brief asked for a house better suited to longer stays through the colder months and to family gatherings over summer. Lian reassessed the cabin and found that, for a weekender, it was already more or less the right size. The attitude that emerged was simply to “make good”: improve how the house works while protecting both the cabin’s spirit and the landscape of the site.
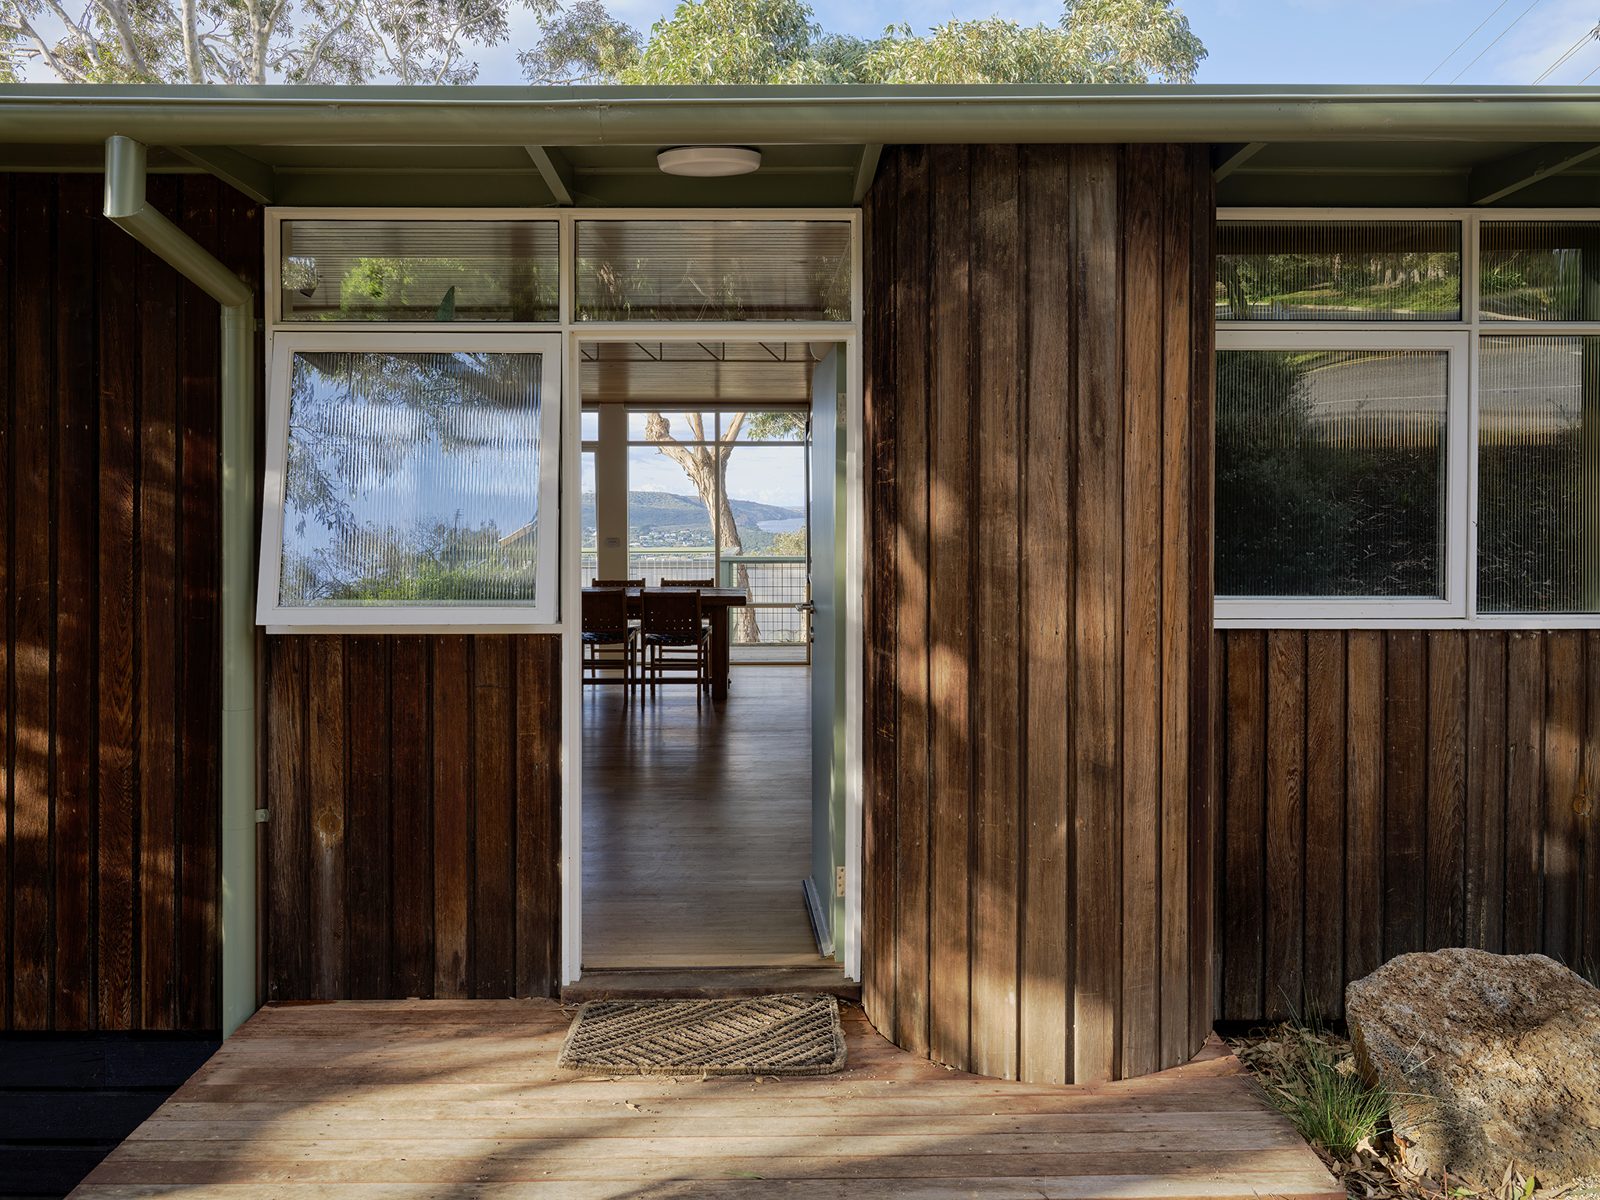
“…draw the view back outside when stepping in – rather than feel like one is stepping into an isolated interior space.”
— Andrej Vodstrcil, Lian, in The Design Files
Careful demolition, small extensions
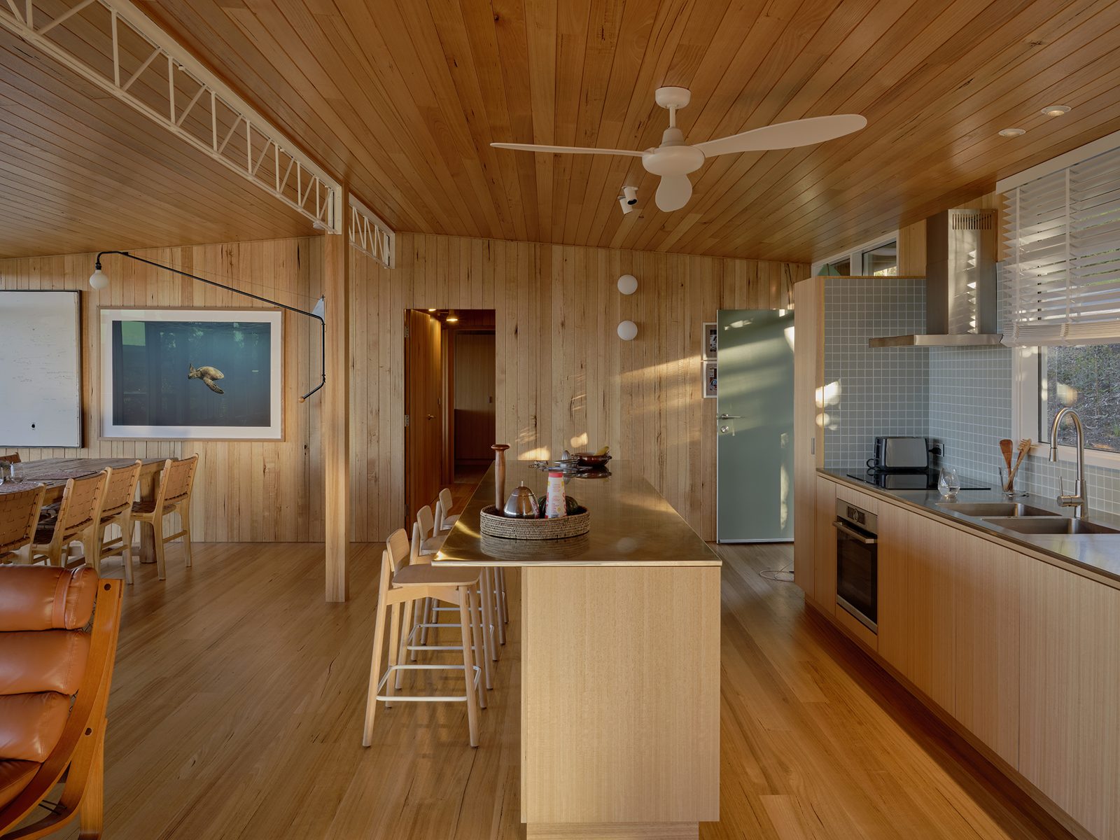
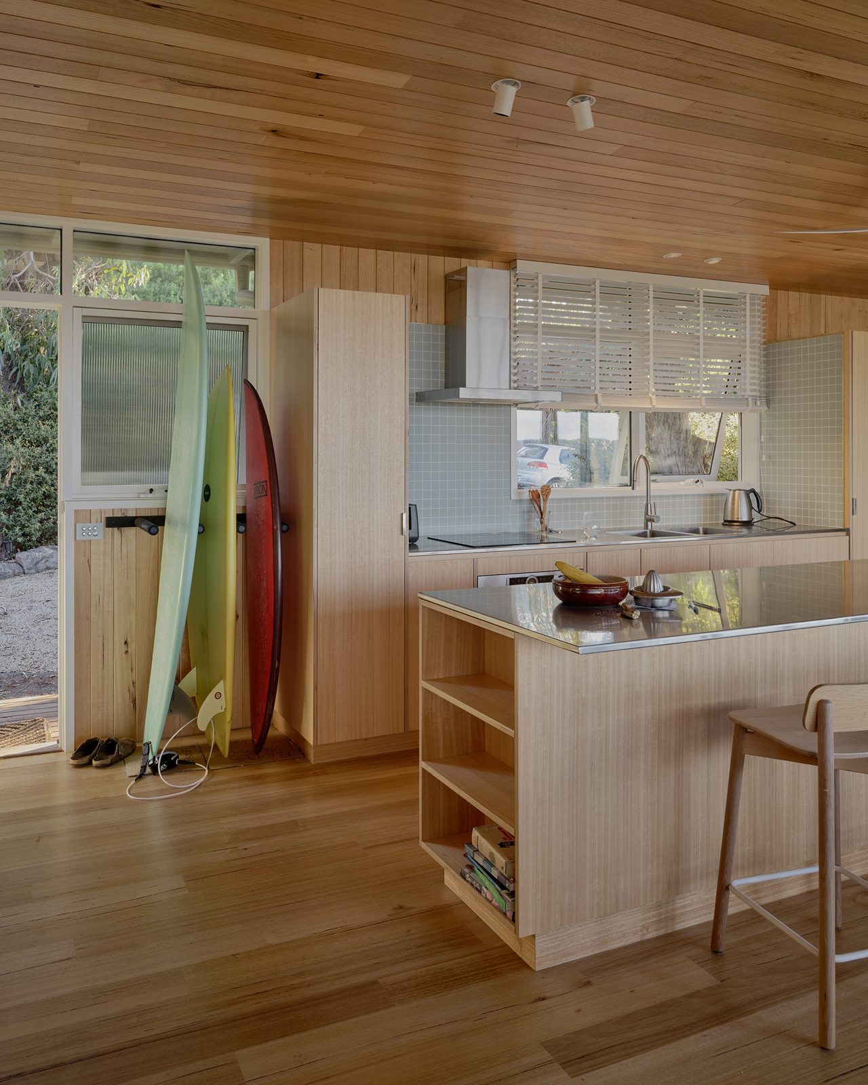
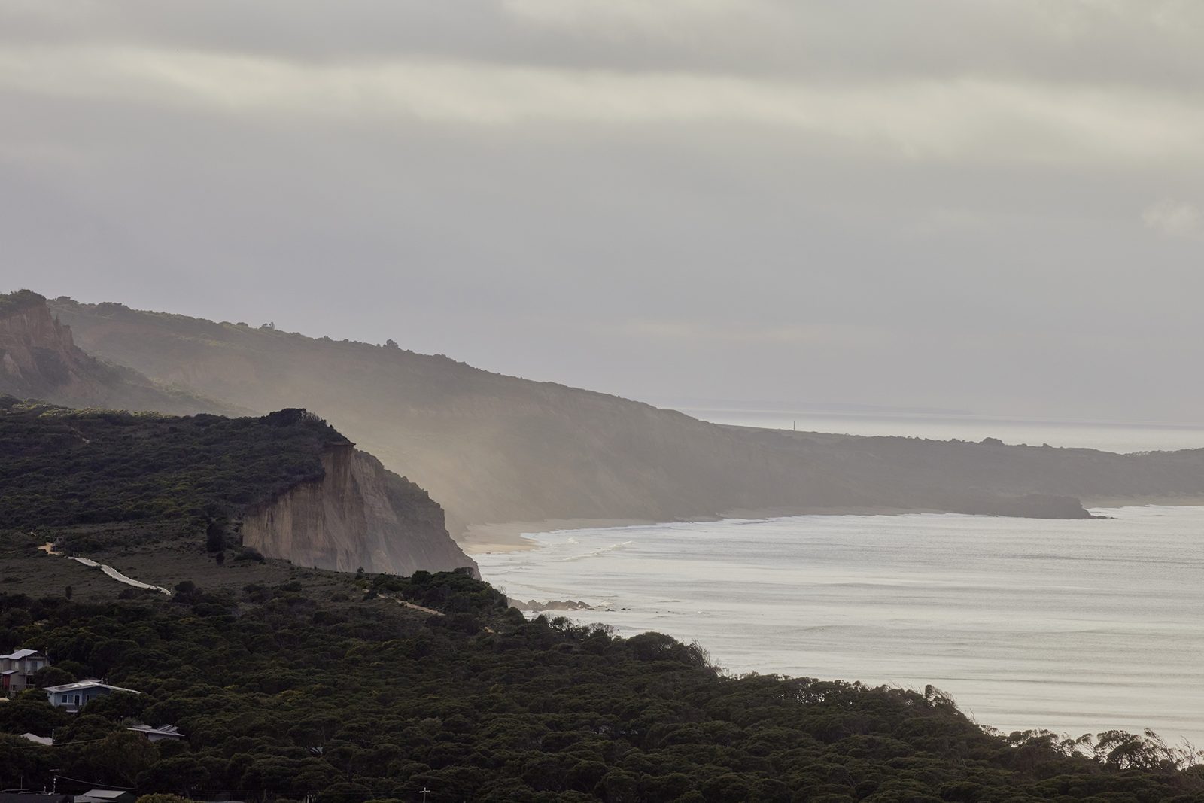
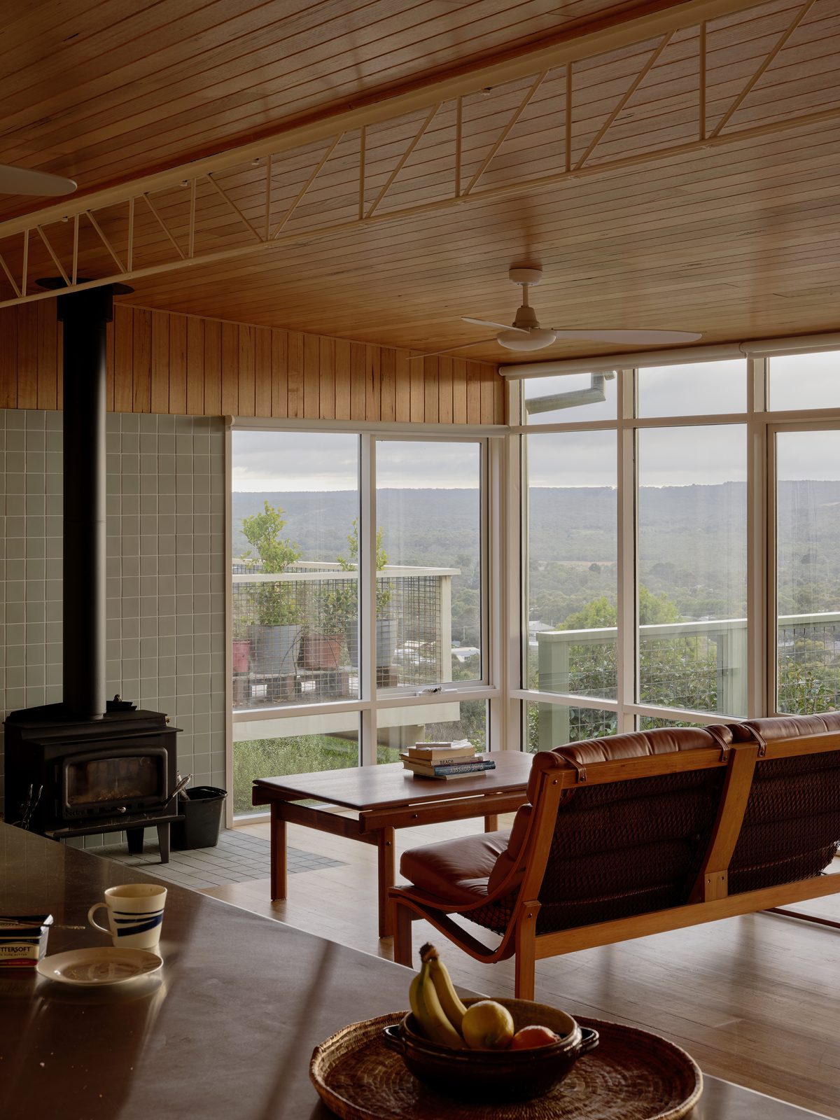
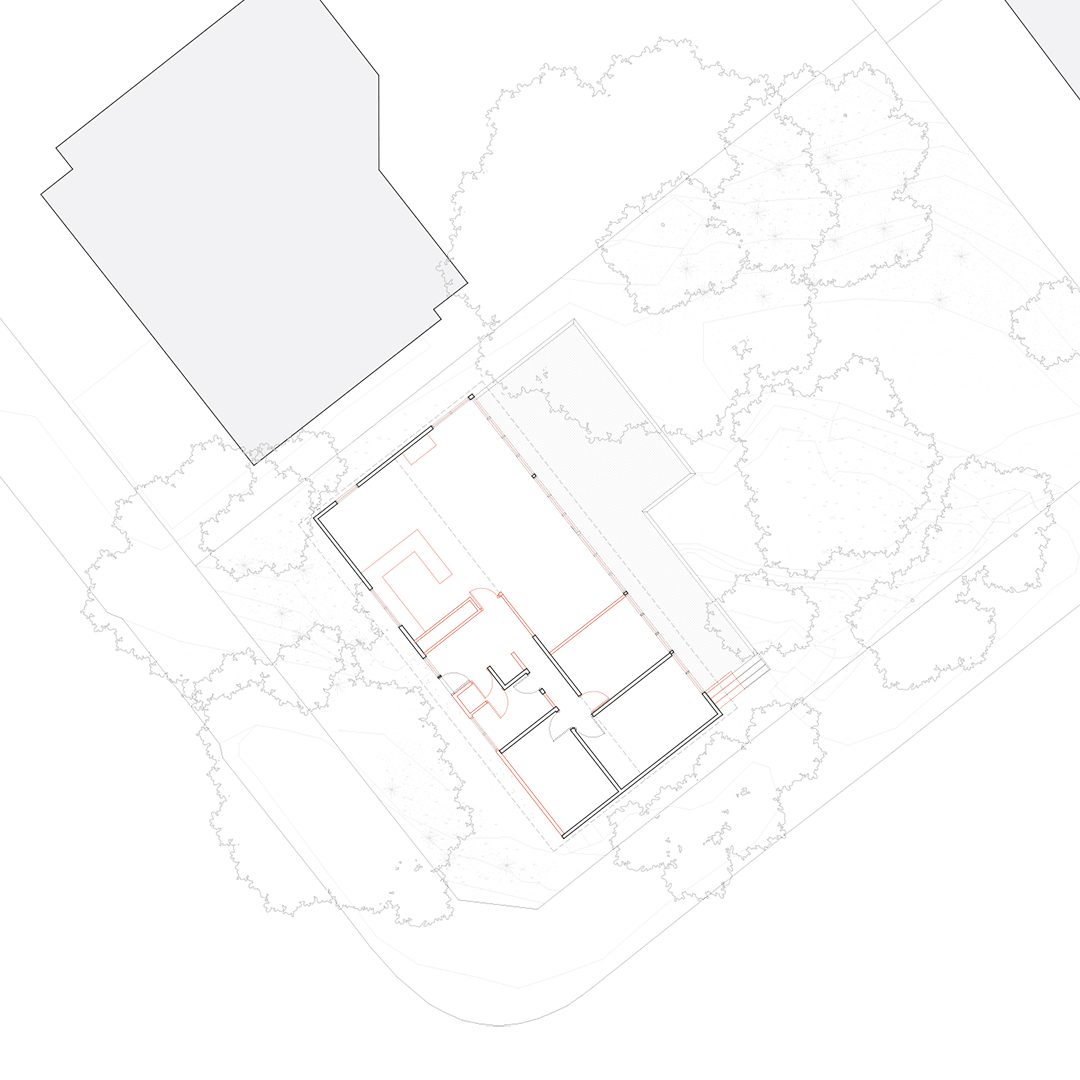
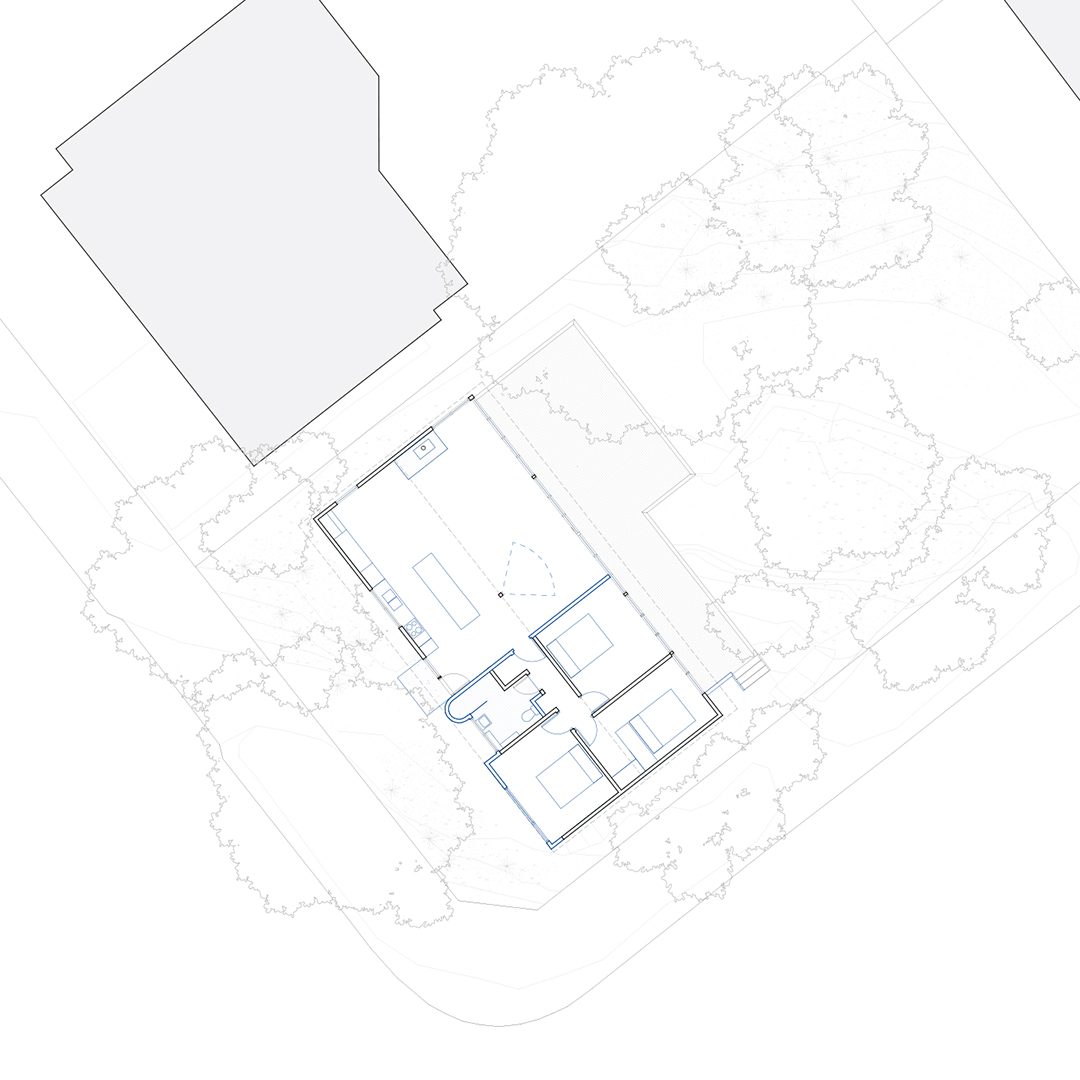
The cabin sits at the top of an Anglesea hill, with a view across the town towards the cliffs and coastal reserve. Rather than add volume, Lian removed selected elements so the interior could be reconfigured. Taking out the entry hall and reorienting the kitchen slightly enlarged the main living space and opened the entry and living area to the coastline.
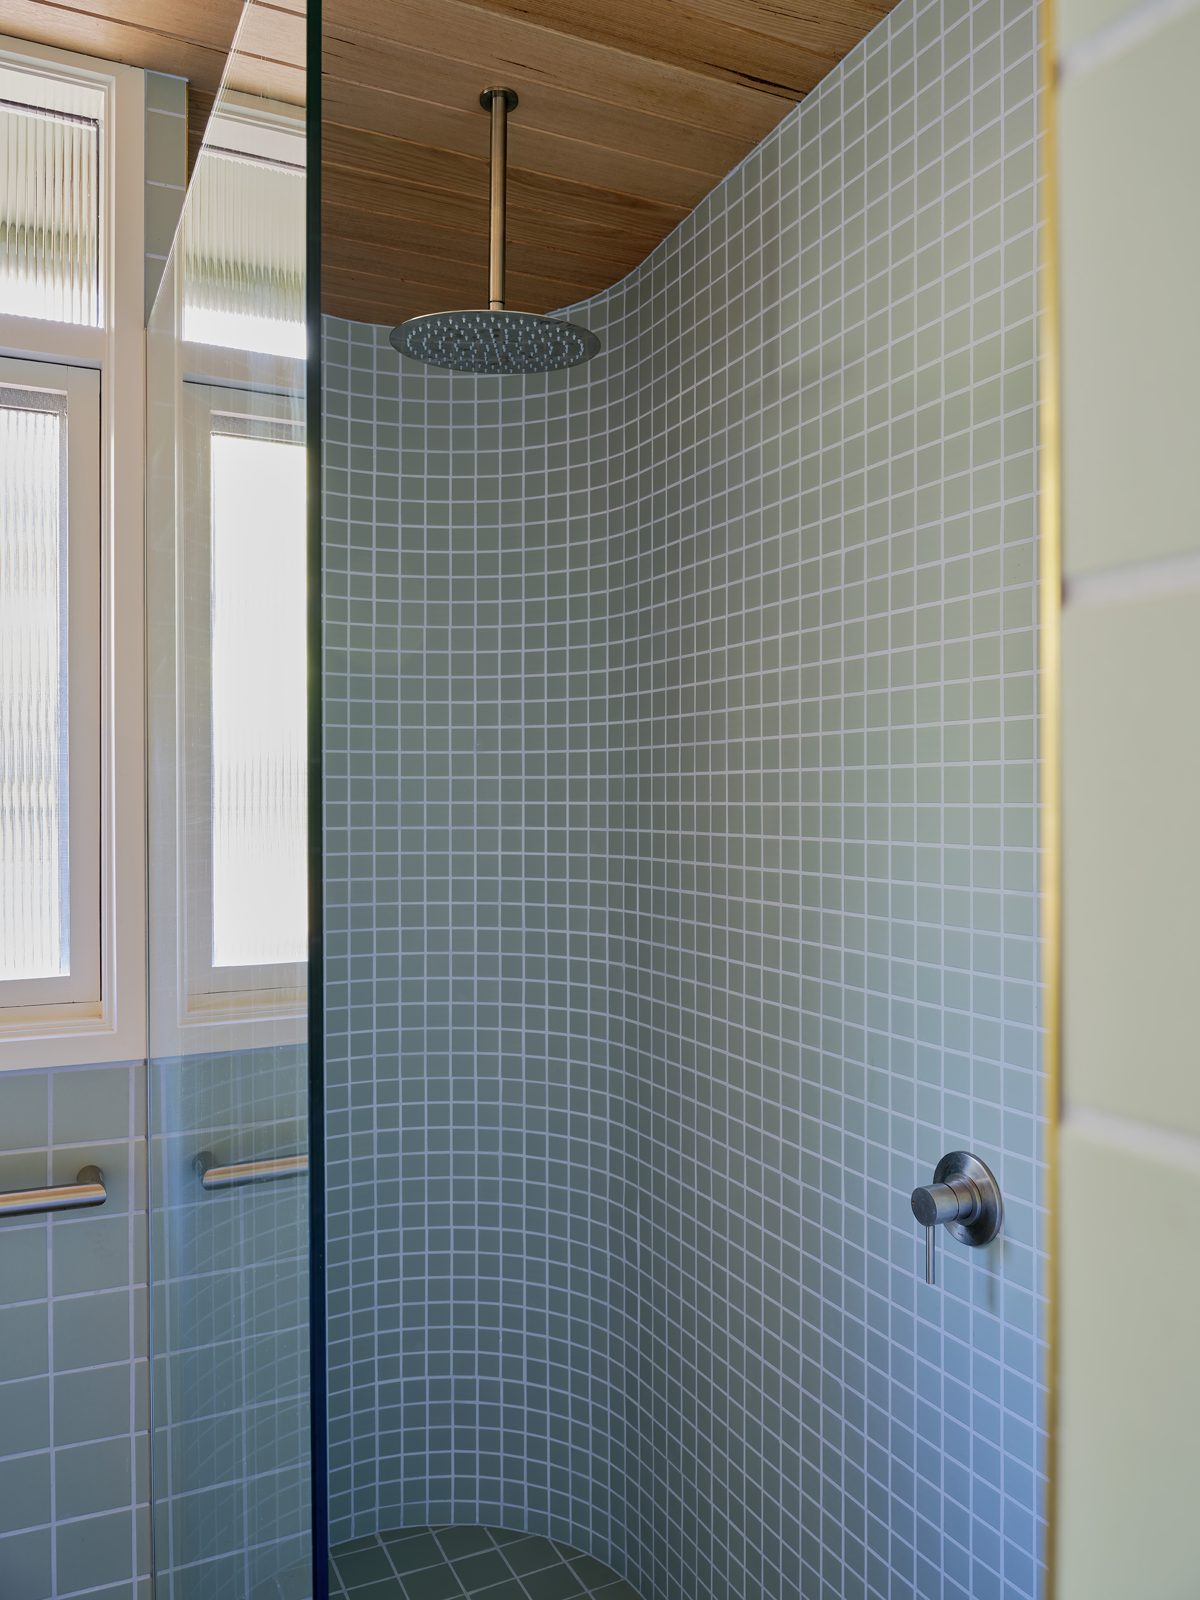
Elsewhere the changes are modest: a slight extension to one bedroom and to the lower-level rumpus room, and fully redesigned bathrooms. The builder, Michael Russell, lives on the same street, and Lian recalls him repeating that “the building shouldn’t compete with that” while pointing outside.
Keeping the skin, upgrading the envelope
The original external cladding was retained because it had weathered the coastal exposure better than replacement timber was likely to. Lian describes it as the kit-home’s original cedar; The Design Files describes it as Californian redwood. Either way, it stays as the cabin’s face to the street.
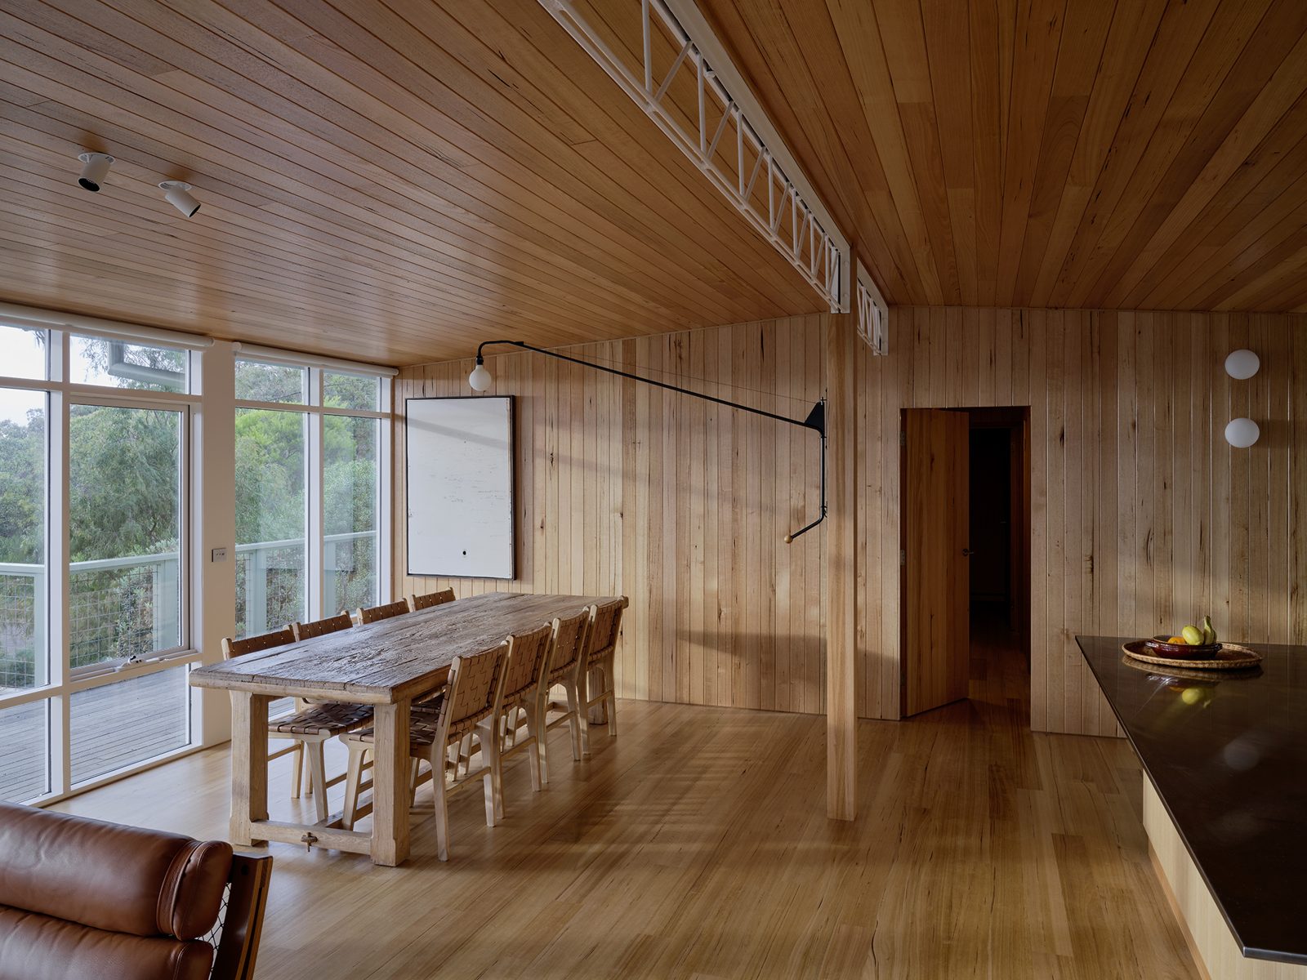
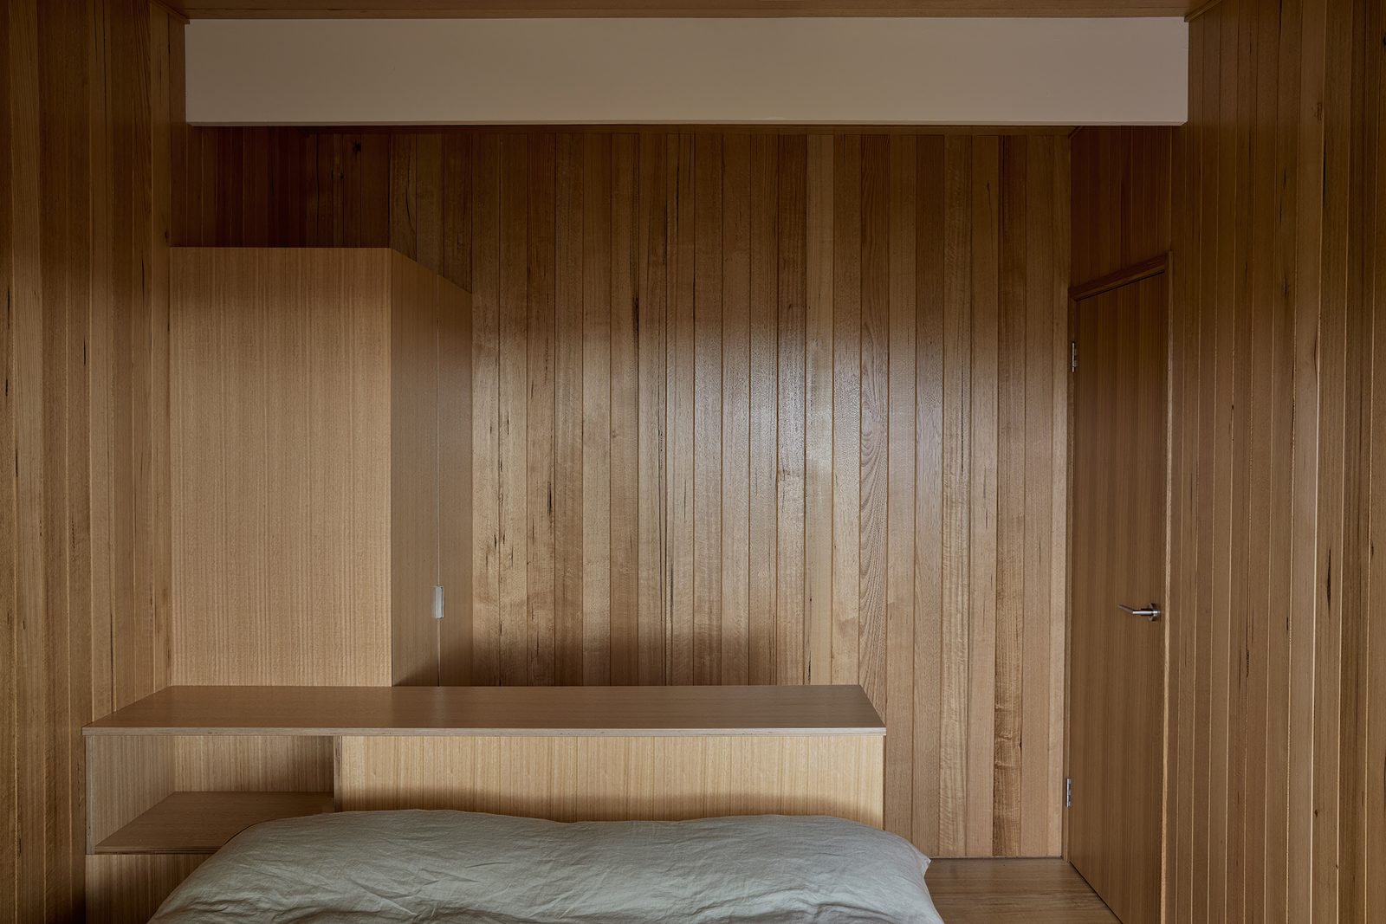
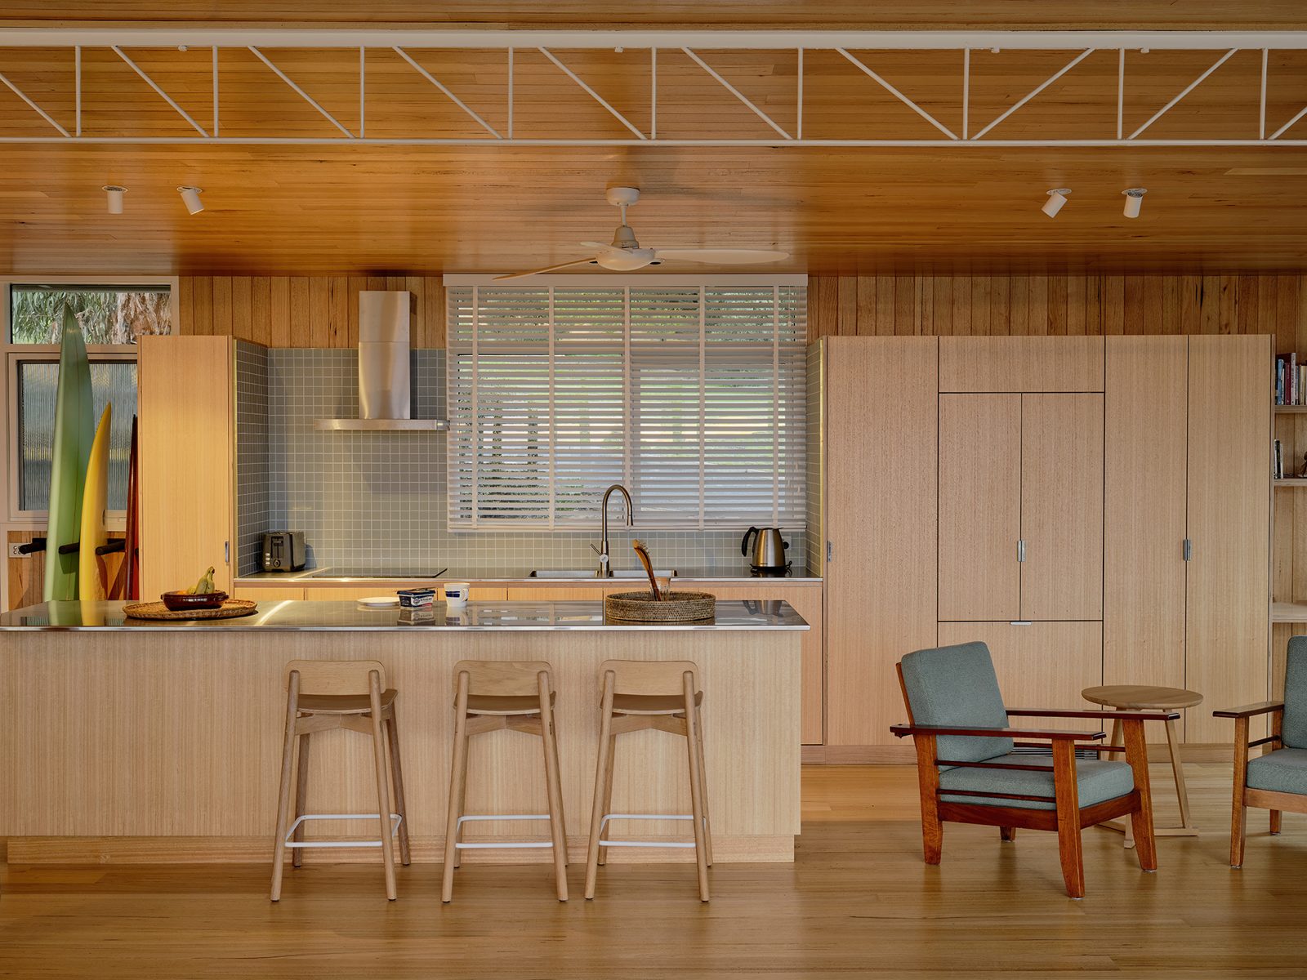
Inside, plasterboard linings were removed so the envelope could be insulated, and double glazing was added to all the existing windows, improving passive comfort and reducing energy demand for the coming decades. The new Victorian ash boards carry the character of the exterior inside and bring the view back indoors.
The truss, and what was kept
An original truss beam, covered by plaster and uncovered during construction, is now the focus of the ceiling. Overhead lighting was moved off that surface, and wall lights are used wherever possible; the architects say adjustable wall lights remind them a little of camping.
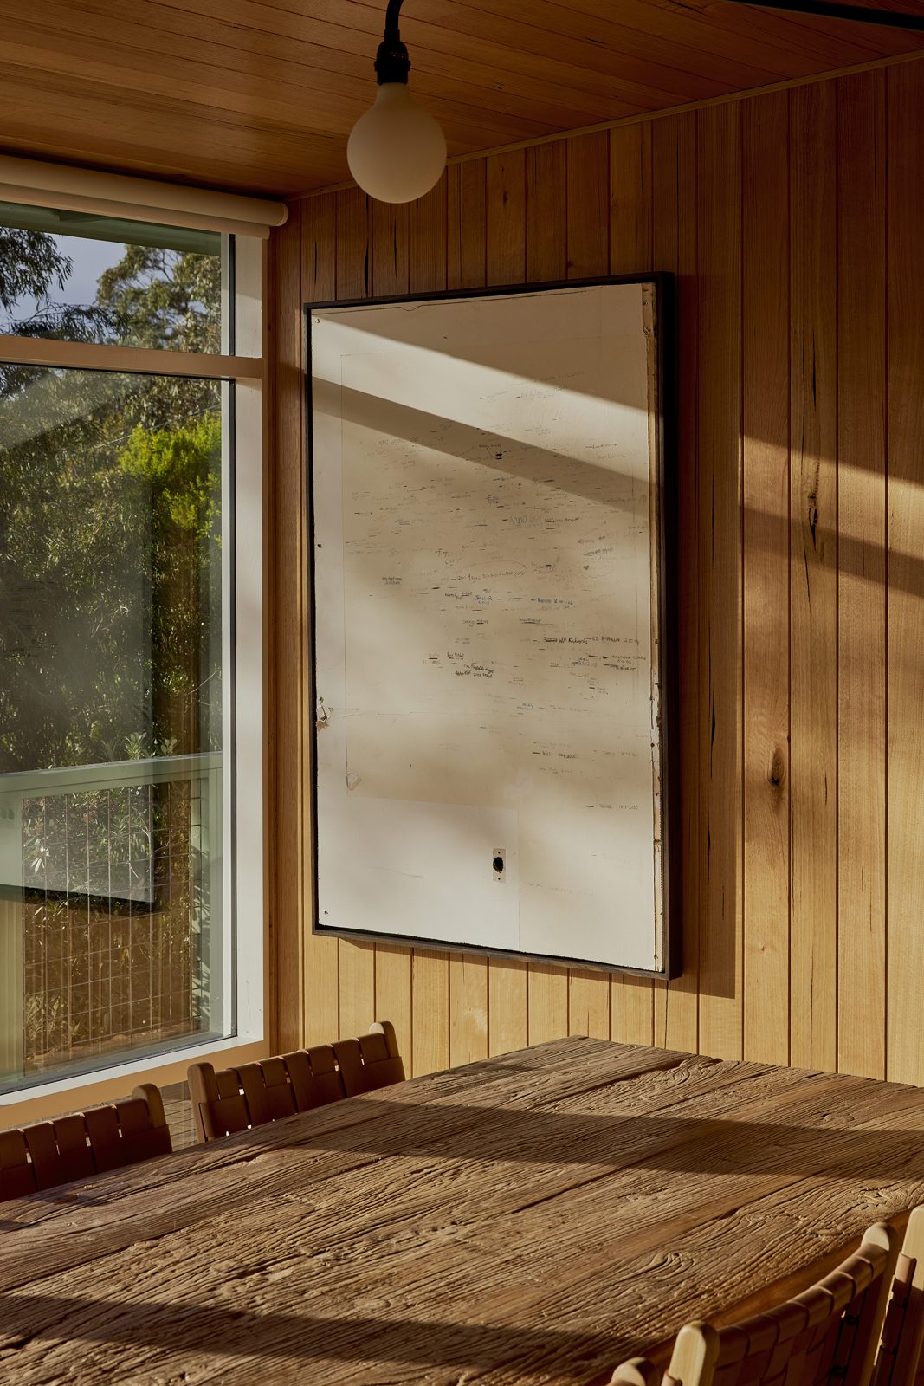
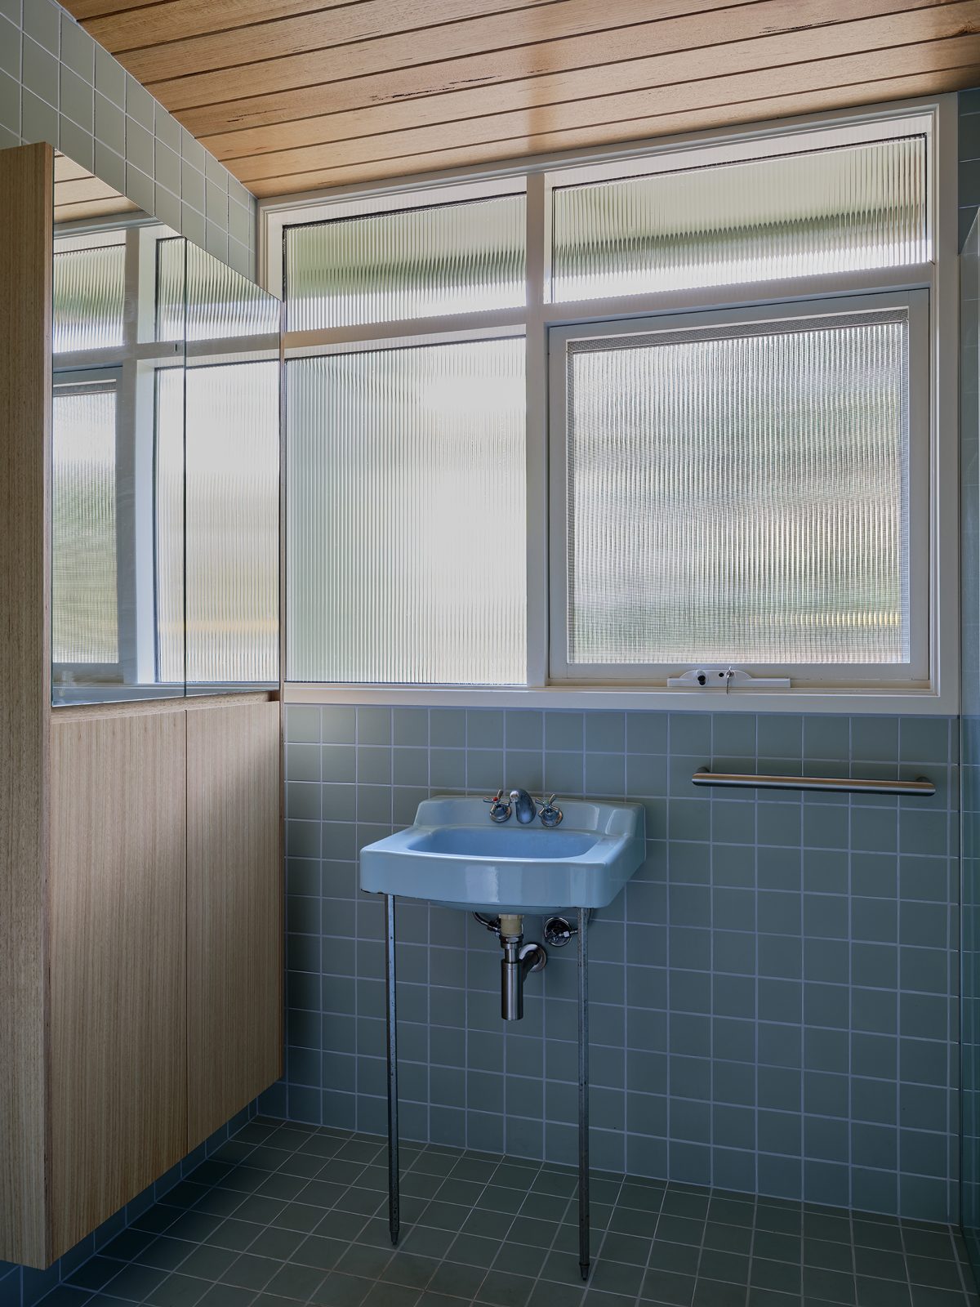
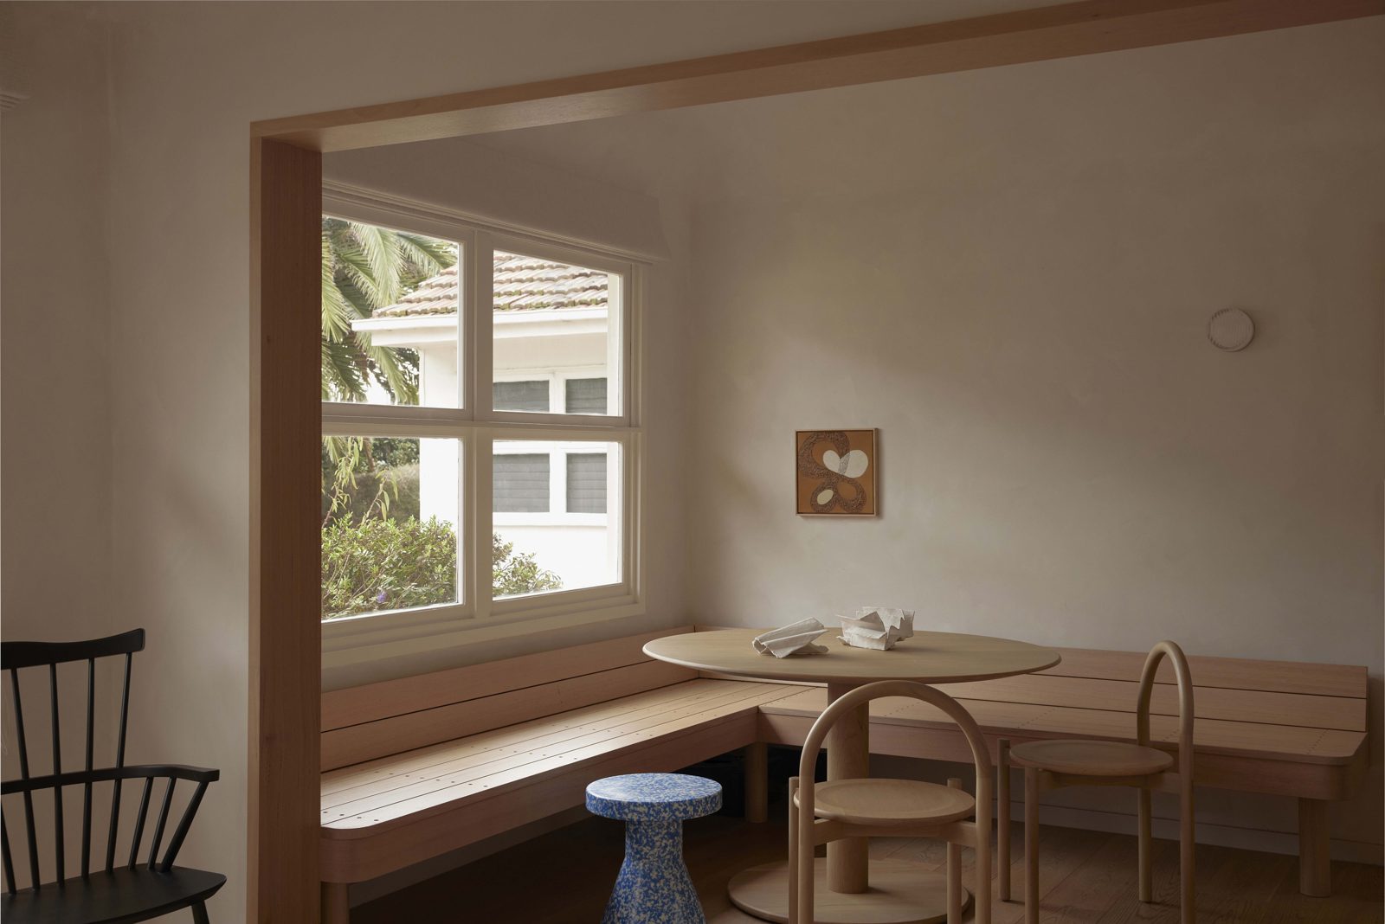
The family’s history stays in the house too. The original blue ceramic bathroom basin was kept and repositioned, and the family height chart once drawn on the plaster now hangs beside the dining table. The project is a useful counter-example to the default extension: a renovation whose main design decision was how much not to build.
Drawings
Sources & credits
Architecture: Lian. Photography: Ben Clement. Images used with permission granted to Atelier Cabin for editorial use on ateliercabin.com. Facts drawn from the published project documentation below.