A shack chosen for its walk to the water
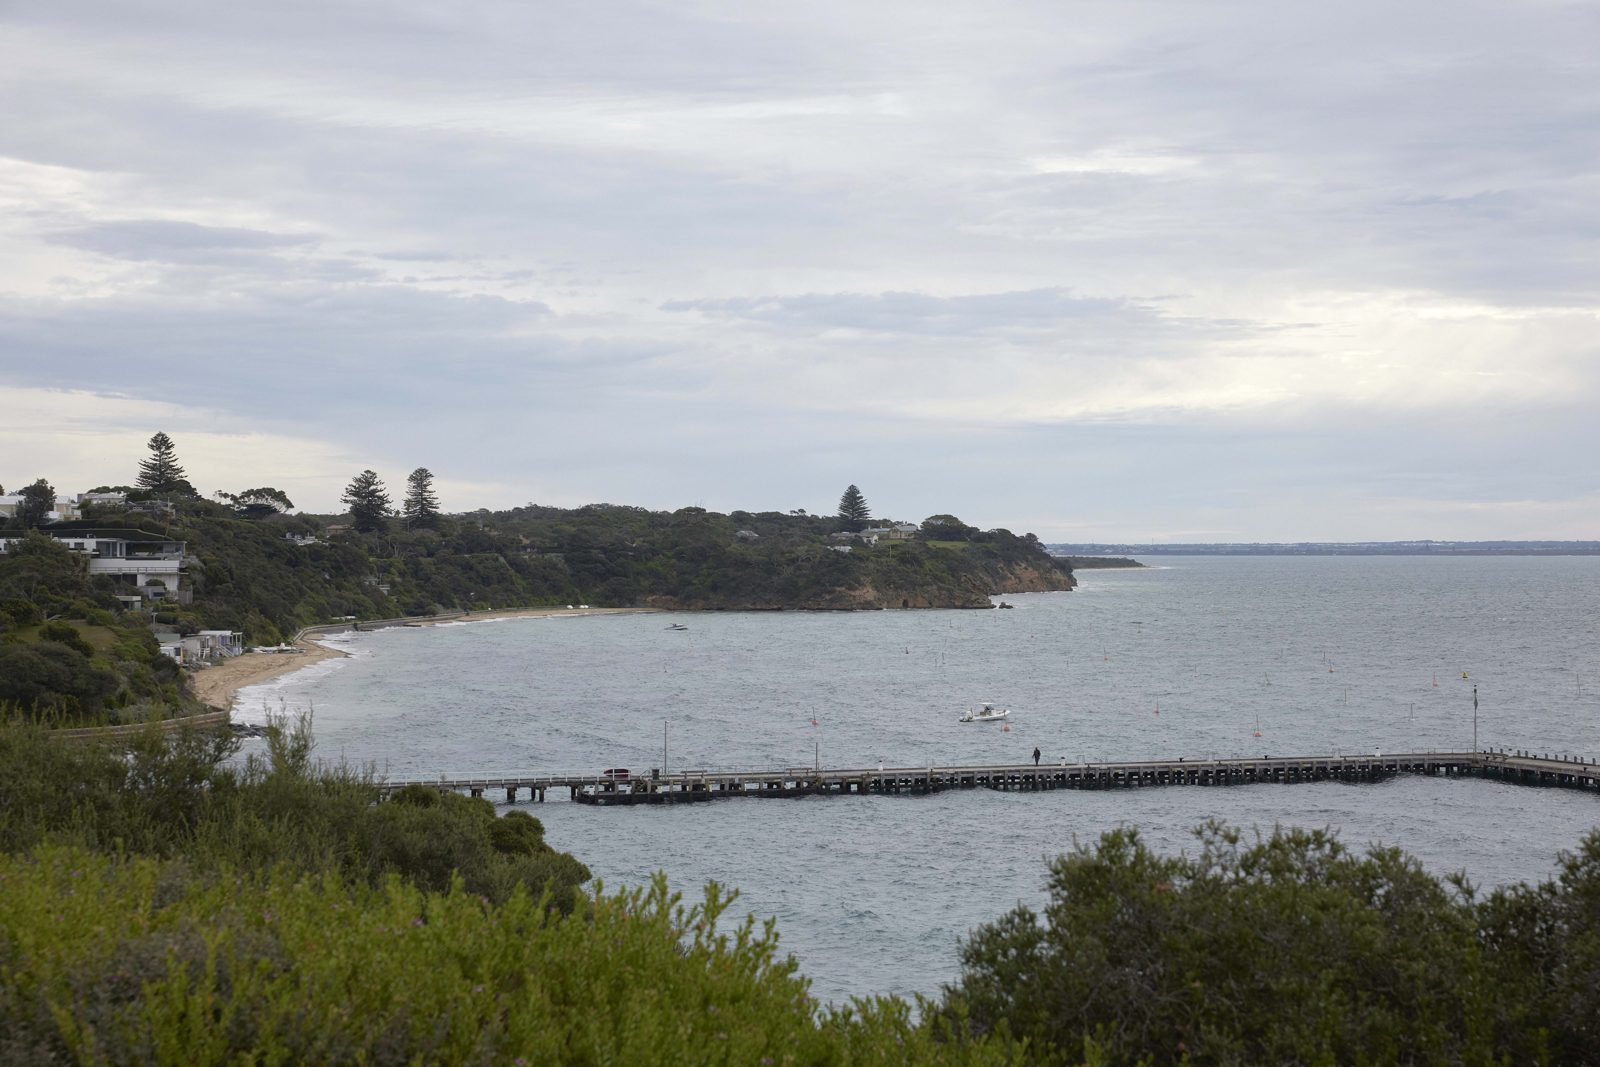
The clients, a family of three with two dogs, were willing to live in a compact two-bedroom unit because of what was close by: the surf breaks, fishing spots, family and the local pub — the architects note that no order of importance was disclosed. Having lived in various parts of Australia and the US, they bought the property while renting another unit in the same complex. Lachlan, who grew up in Portsea, had spent much of his life surfing and fishing this coast.
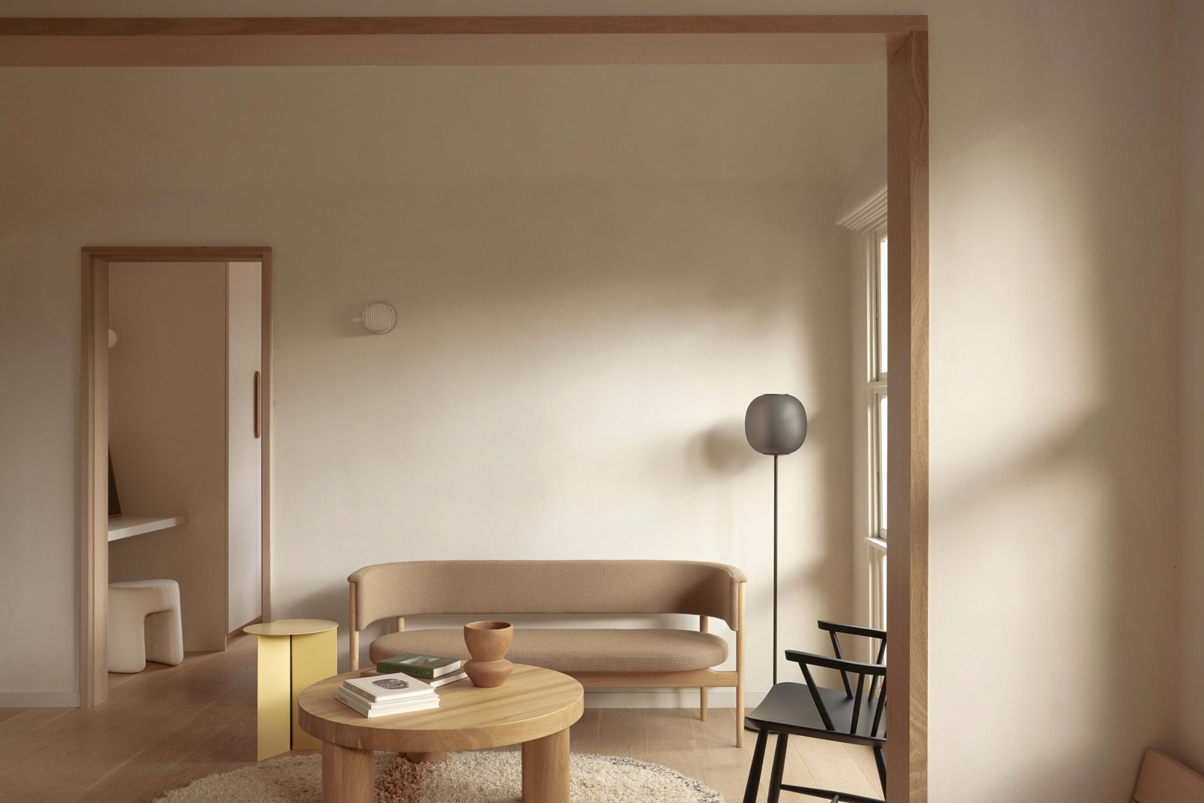
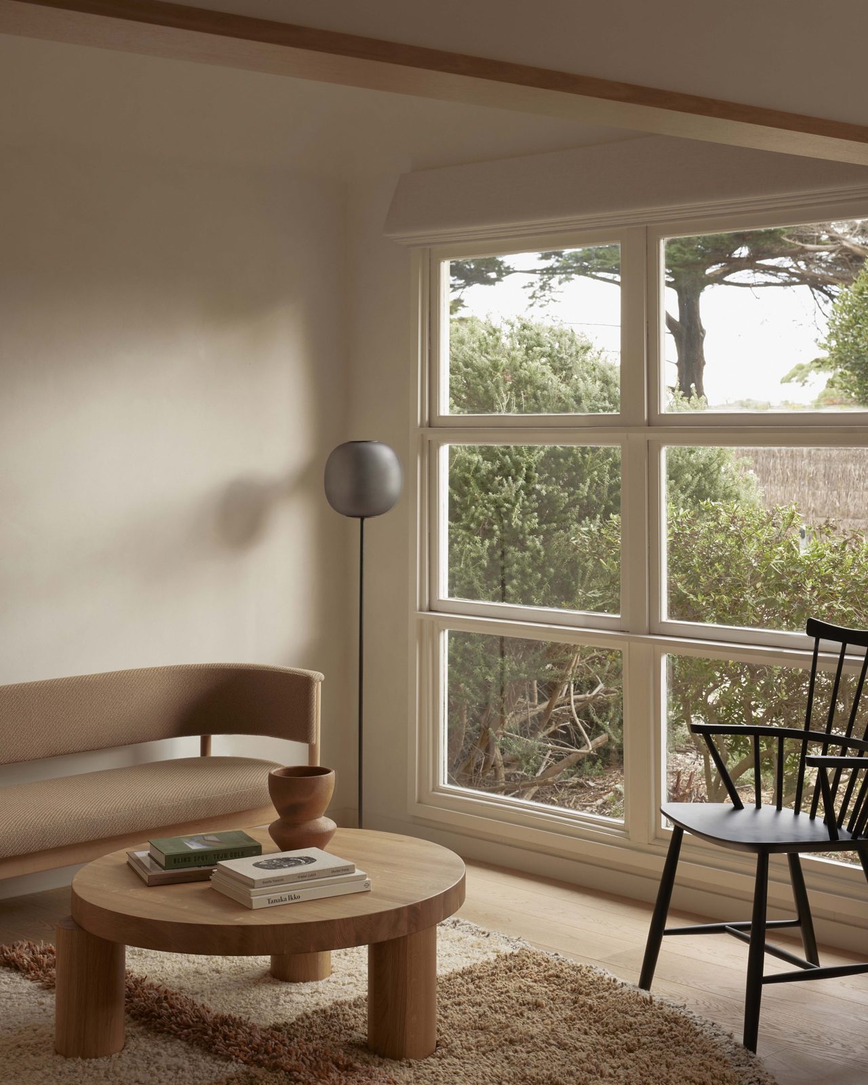
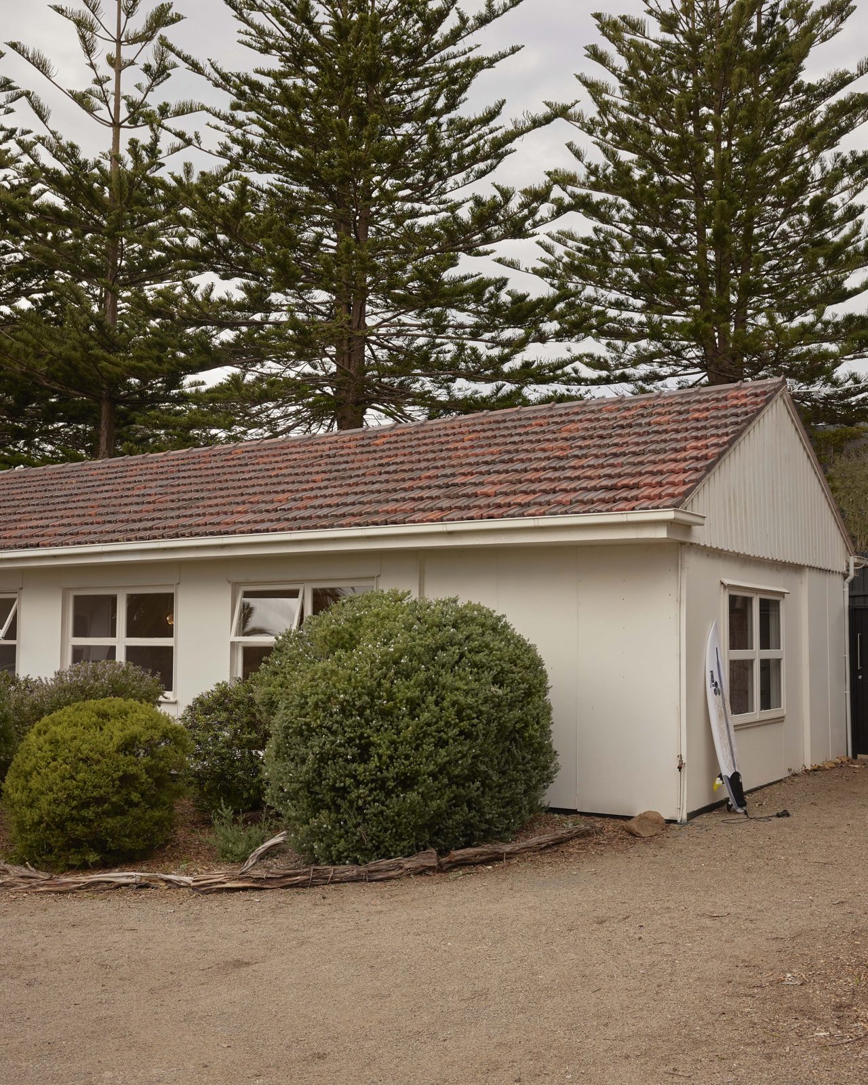
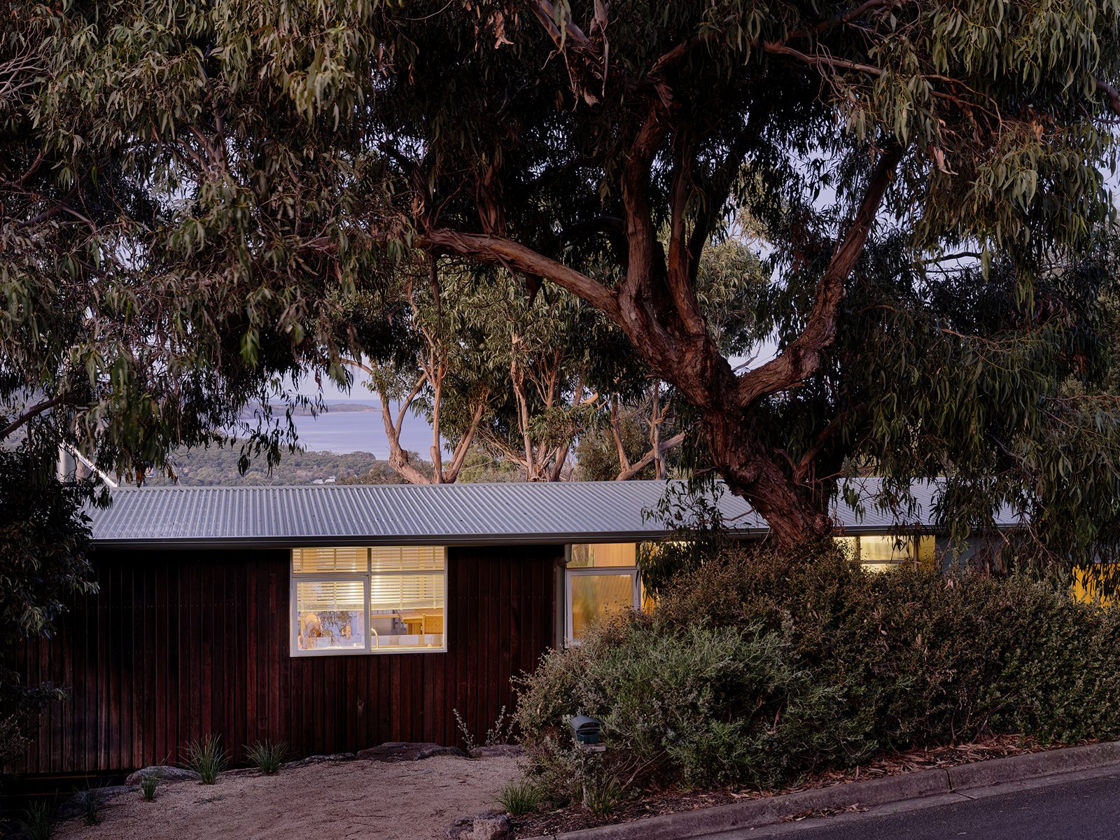
The unit is one of eight single-level dwellings in a complex known as Harbour Gate, with rear access to Portsea beach and to “Millionaires’ Walk”, the strip of public land between Port Phillip Bay and the peninsula’s most sought-after houses. Residents use it to reach the pier and the Portsea Hotel. The brief was to revitalise a tired 1950s interior into a calm, crafted one that subtly references the coast.
Eight plaster domes from 1948
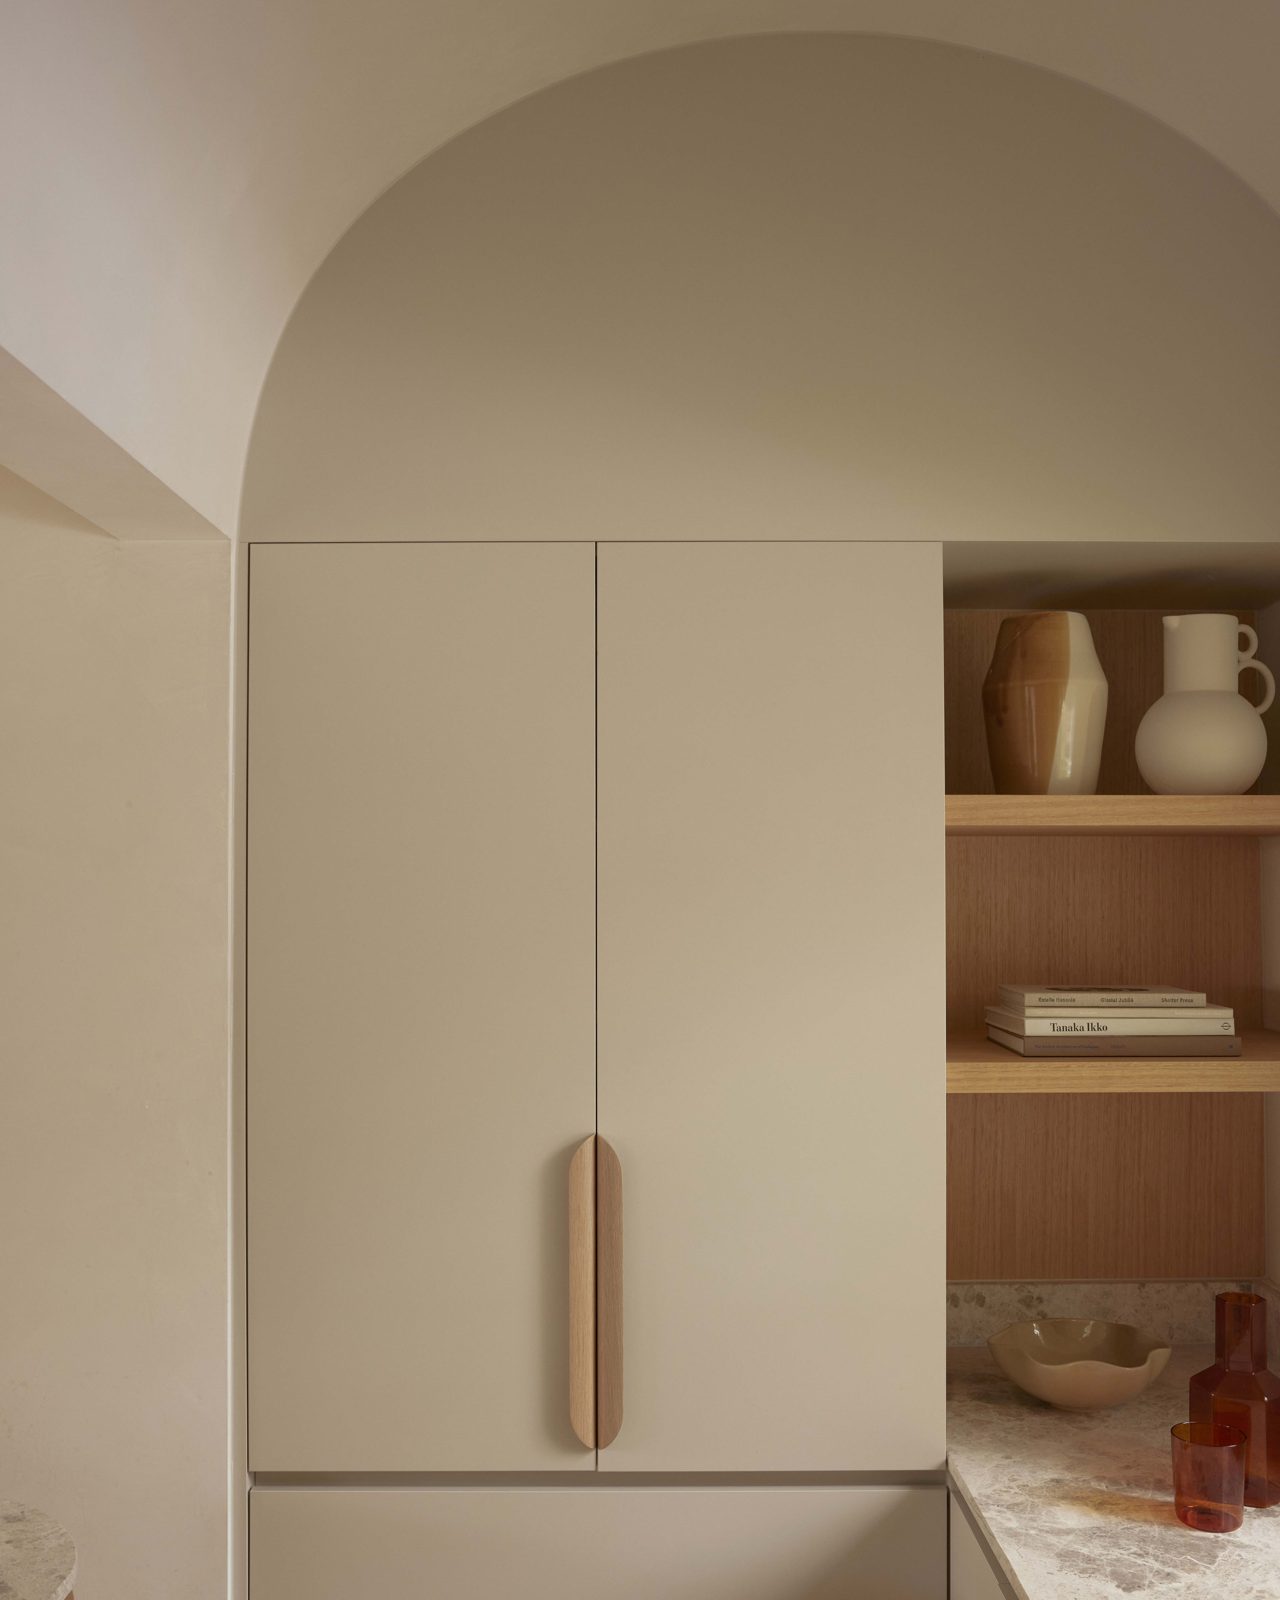
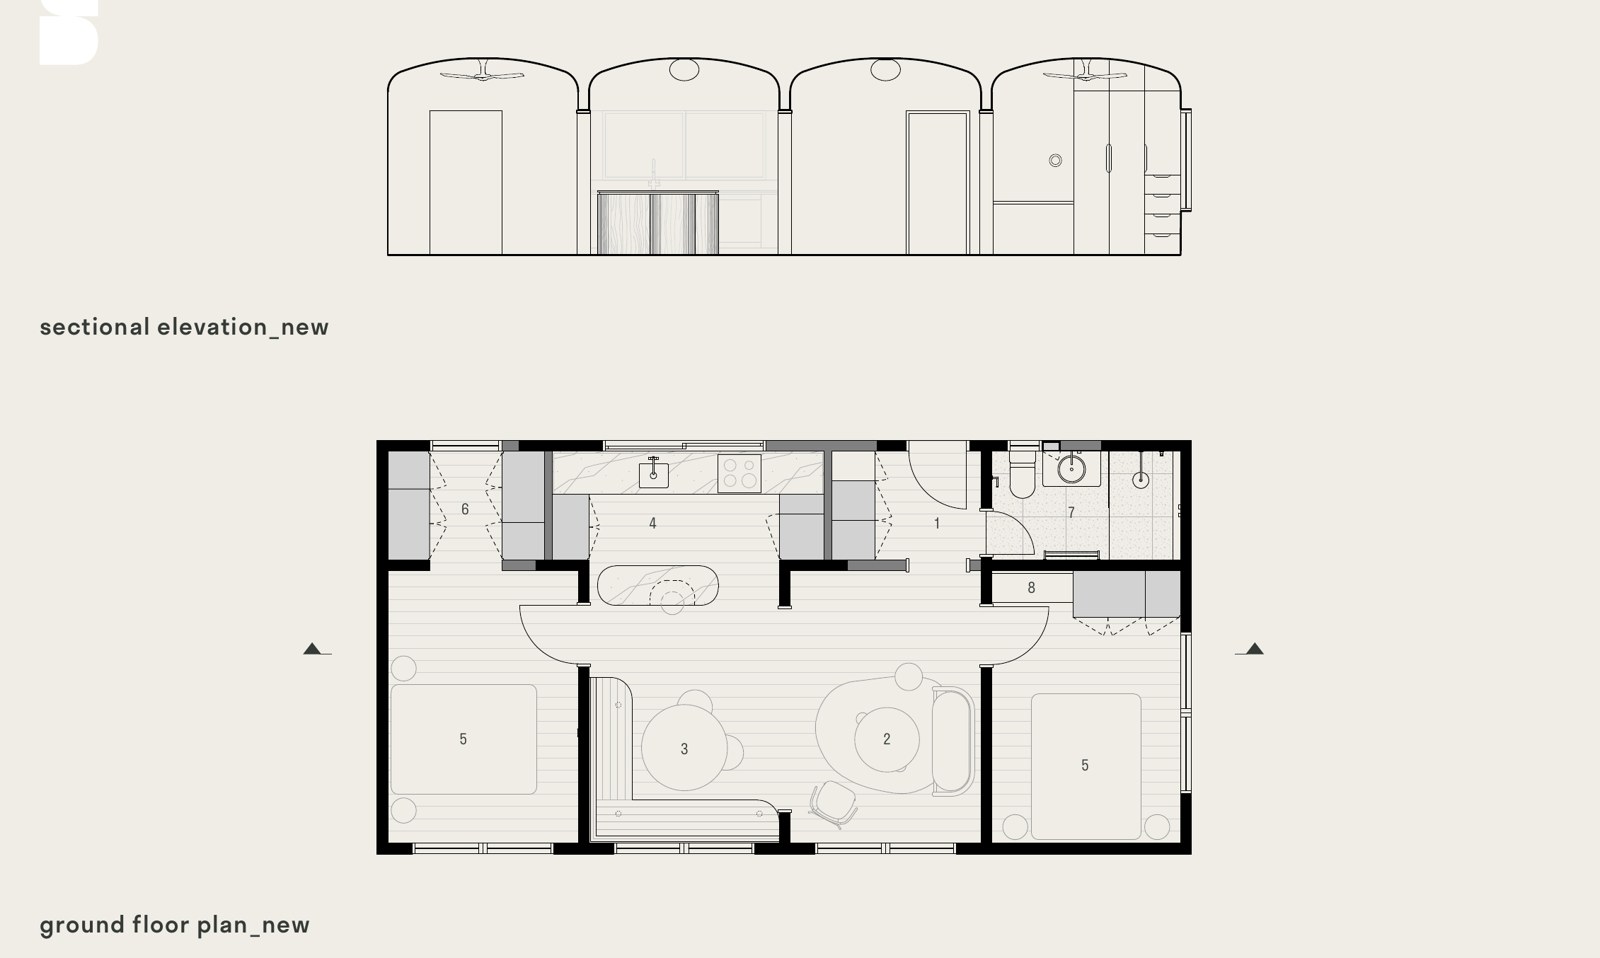
Harbour Gate is the only remaining example of an experimental prefabrication system developed by architect Bernard Evans in 1948 as a government-backed response to the post-war housing crisis. Each unit is made from eight reinforced plaster domes, craned into place and then covered with conventional construction. From the street it looks unassuming; inside, the curved ceilings define every room.
Blair Smith Architecture treated the domes as the project’s main asset. The practice notes it does not know why the system was short-lived — but the internal volumes and curved plaster were something to enhance, not hide.
“The internal volumes and curved plaster were seen as an asset to the project — one that we set out to enhance.”
— Blair Smith Architecture, project description
Lime, limestone and coastal scrub
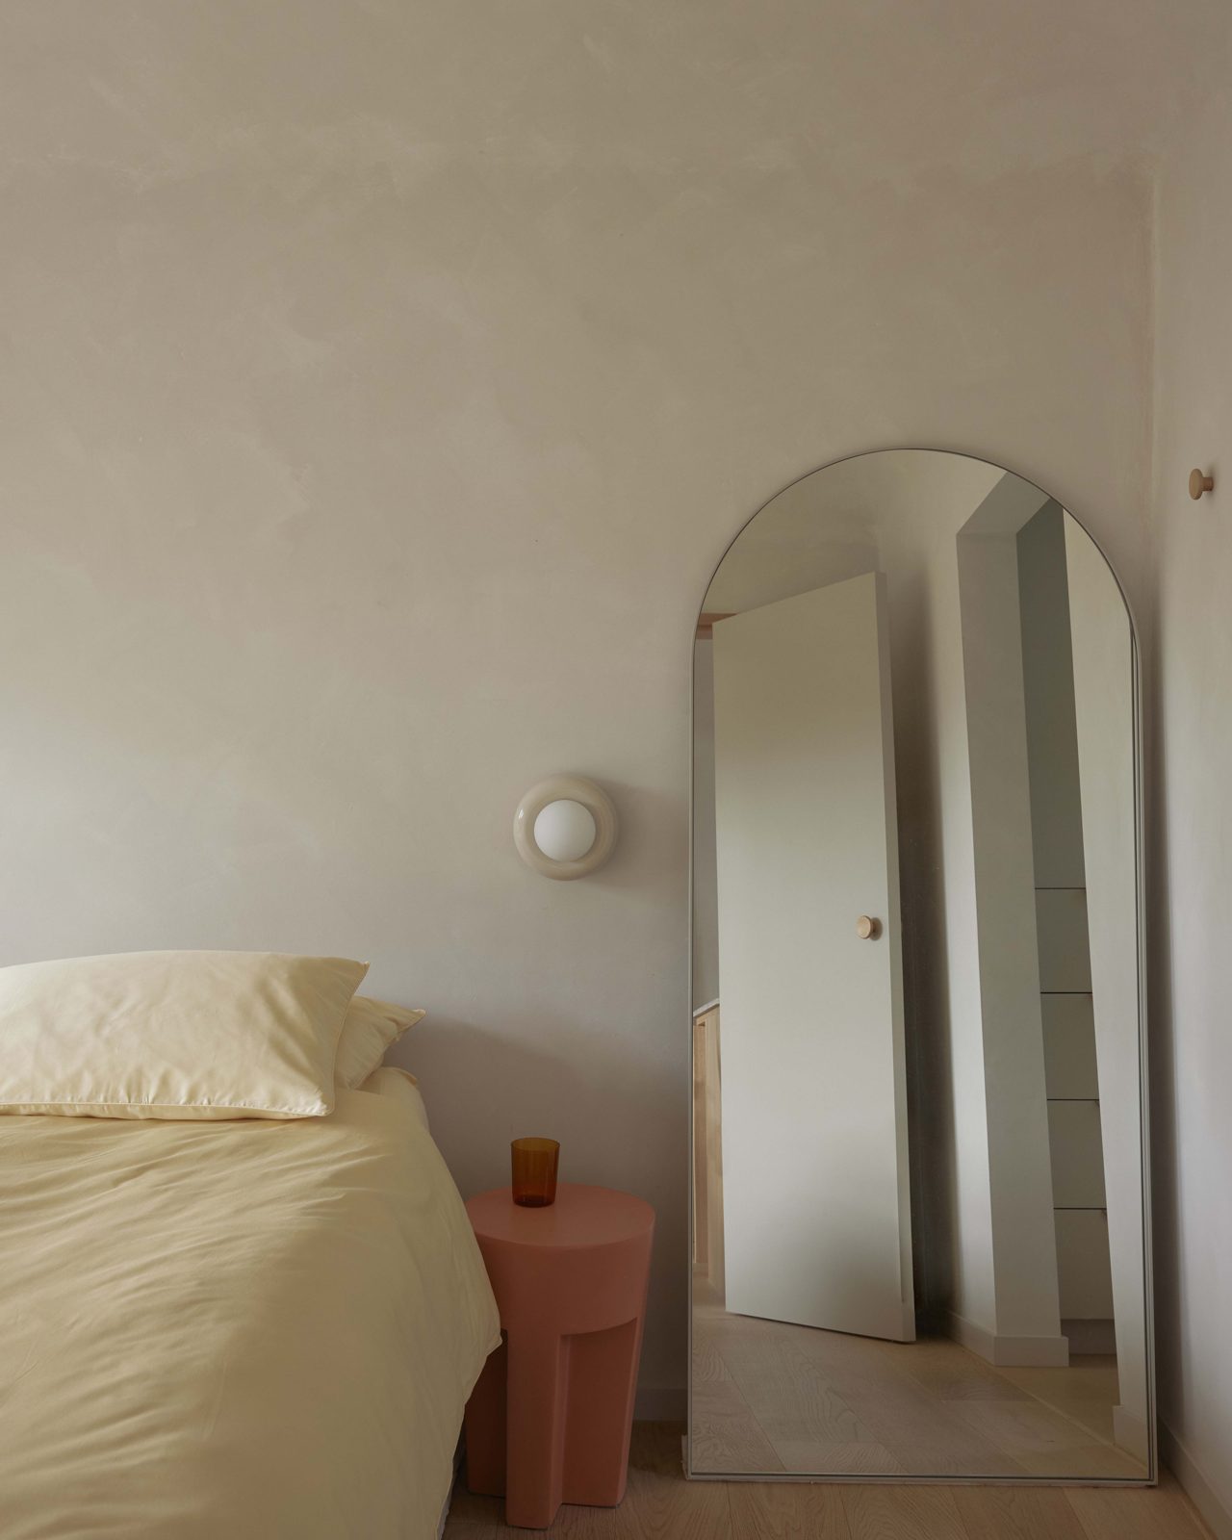
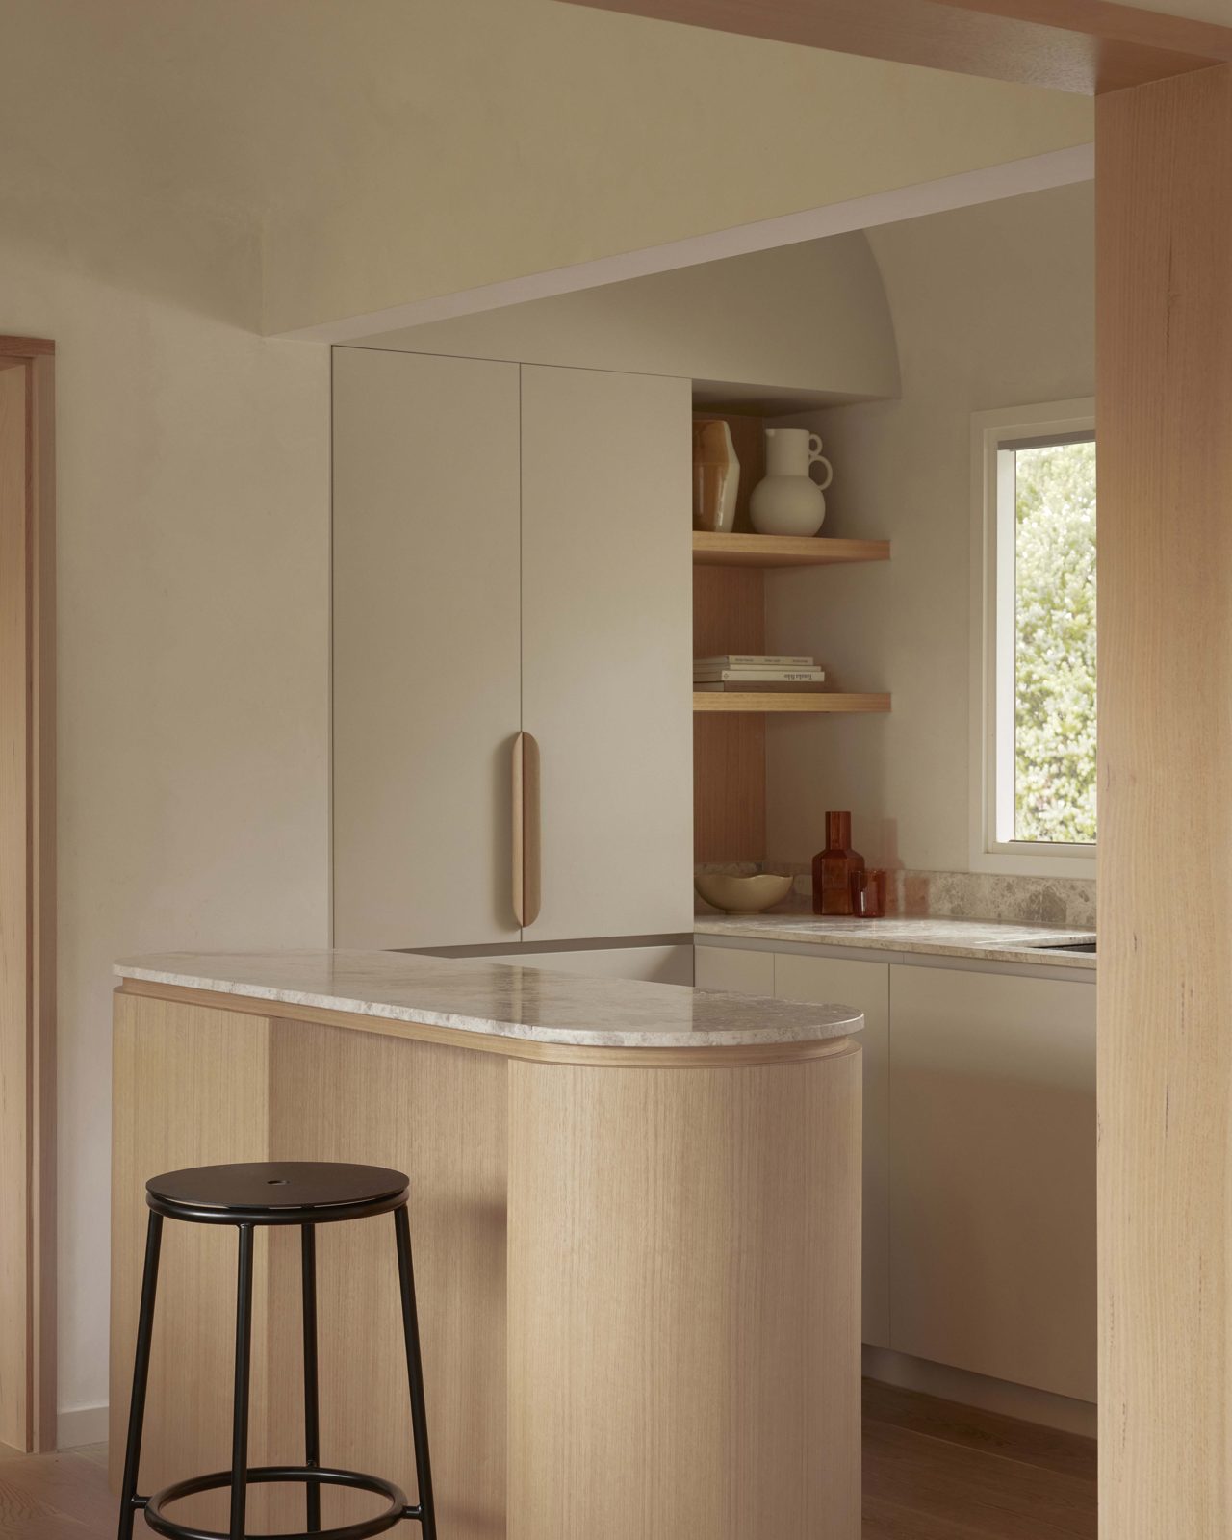
A key decision was the paint. The hard plaster domes and walls were finished in a lime-based paint with a subtle texture that celebrates the curved surfaces and lets the old plaster breathe. The project specification lists custom paint to the original hard plaster by Grimes & Sons.
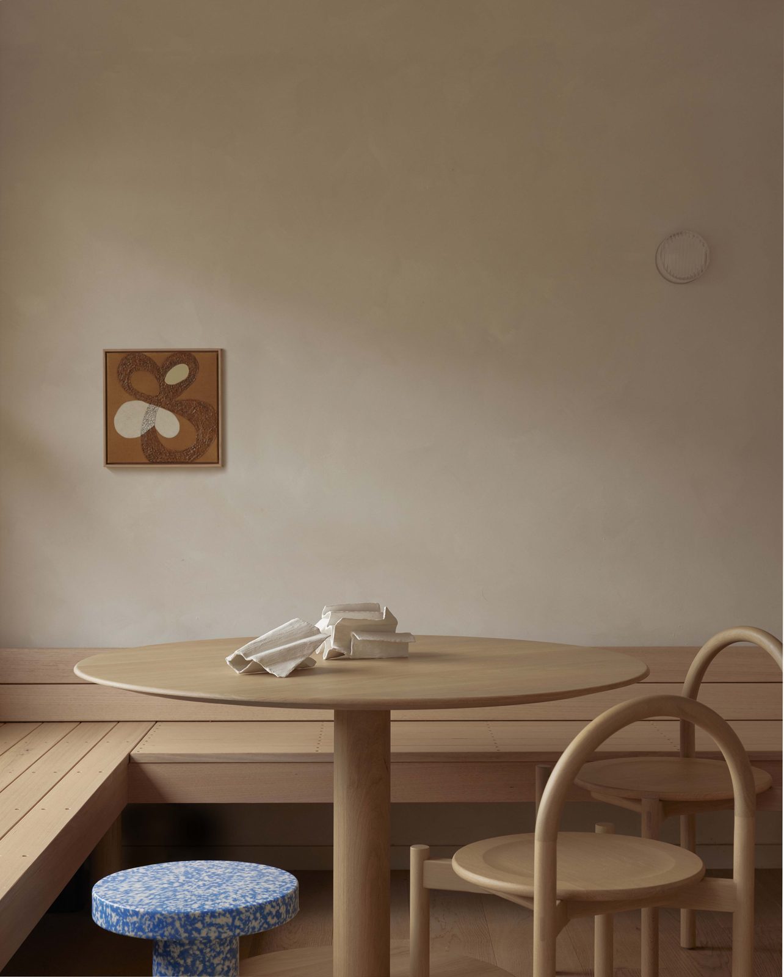
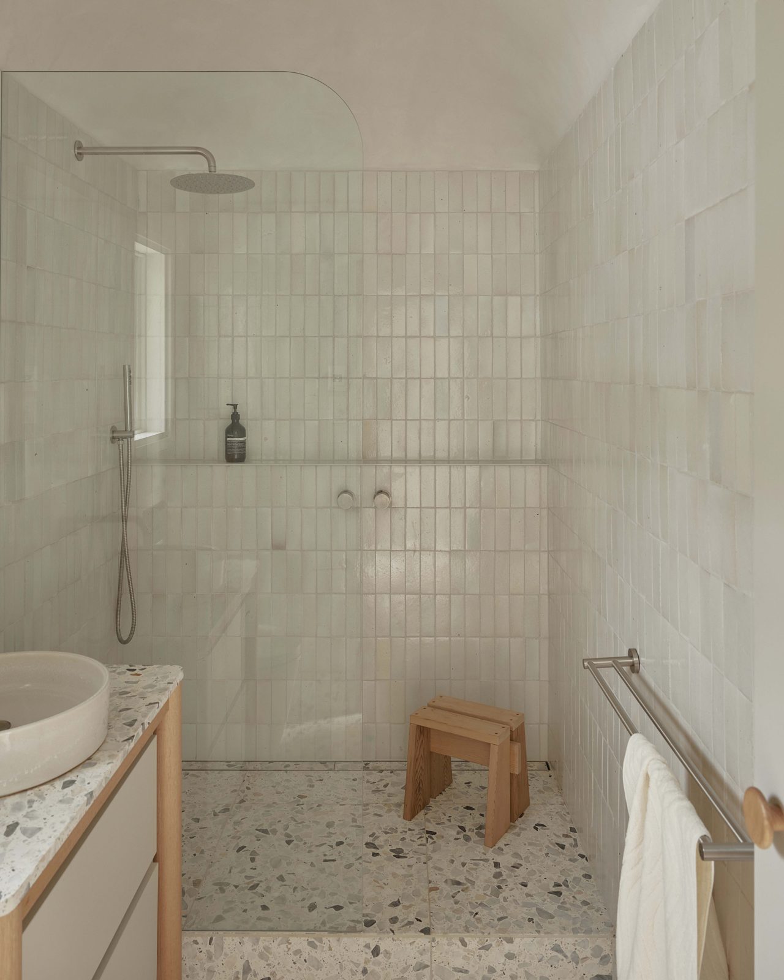
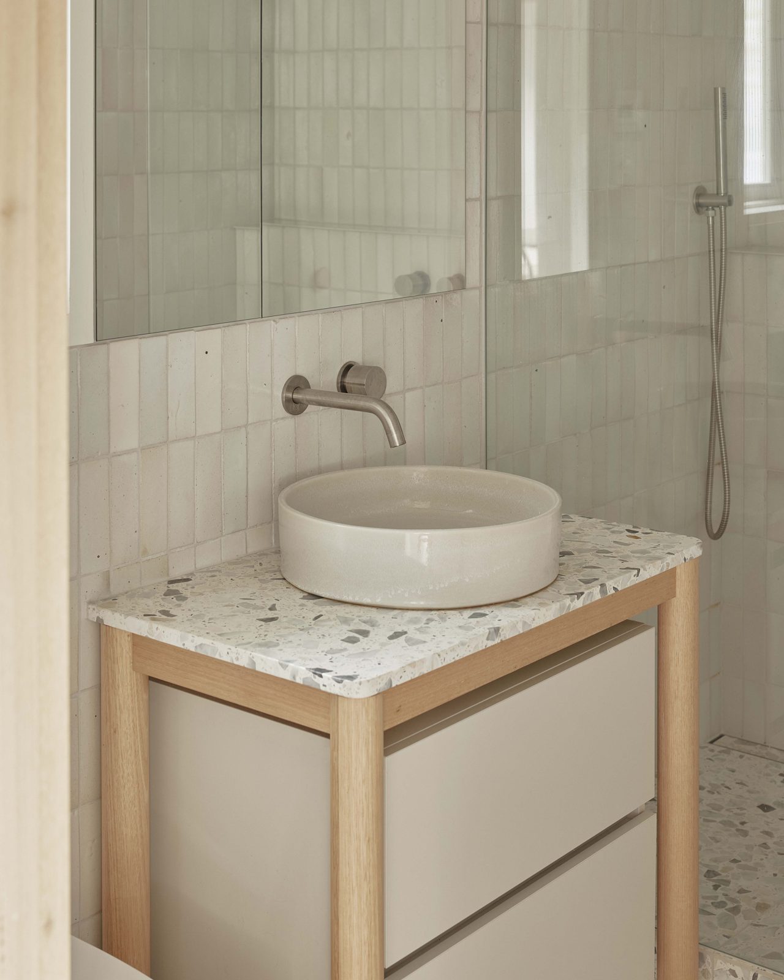
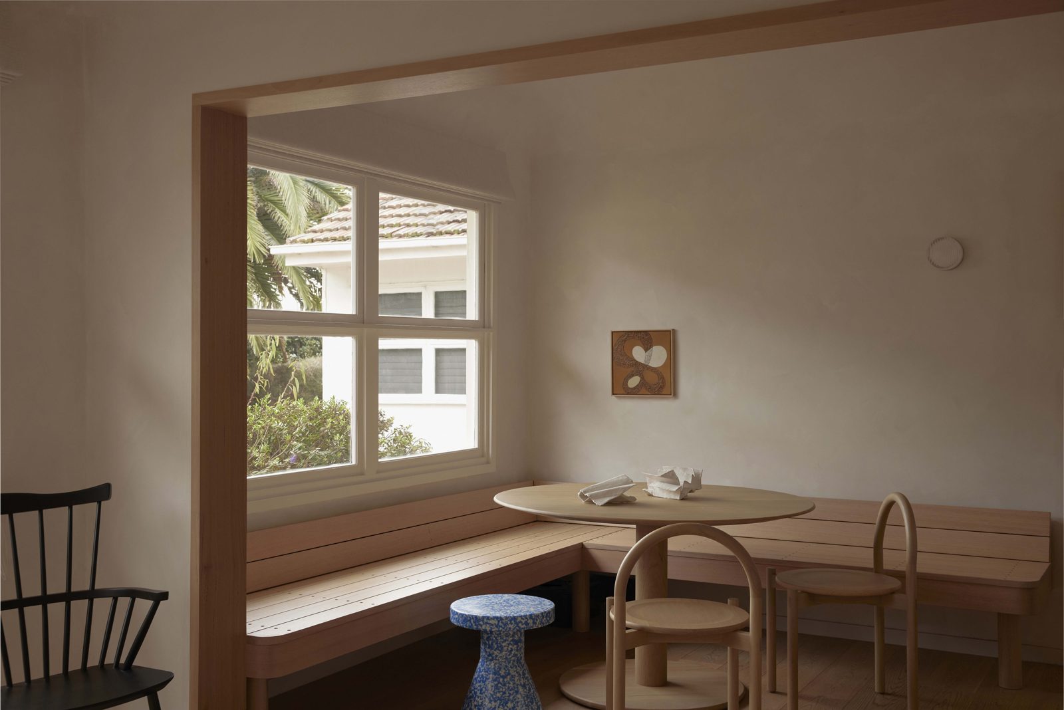
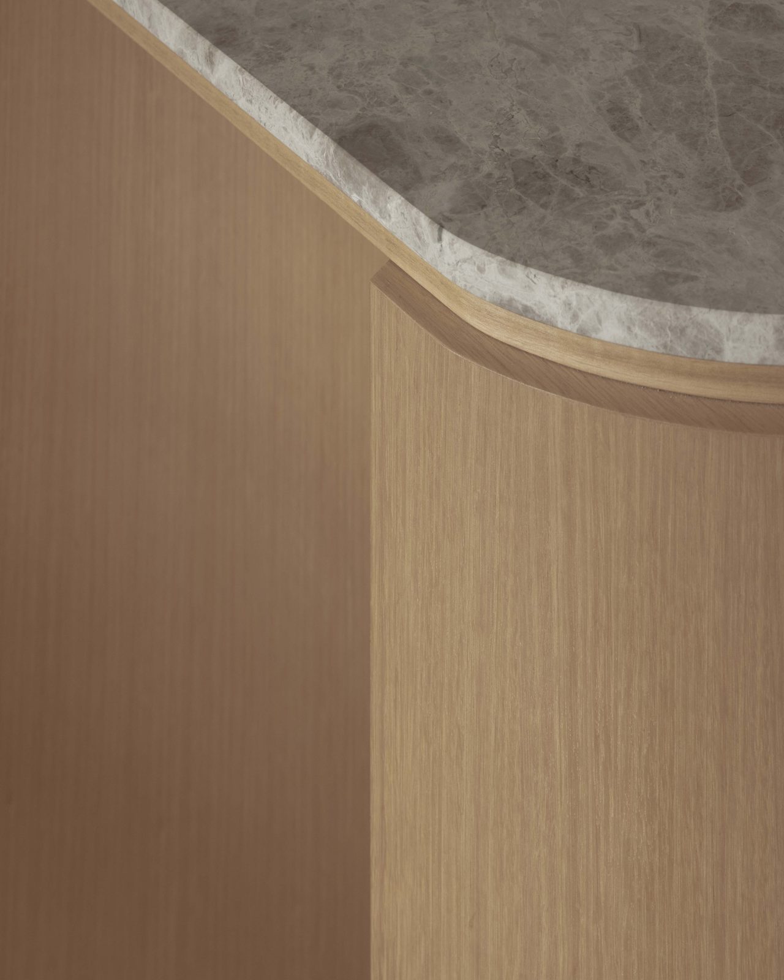
The kitchen bench is limestone, evoking fossilised shells and Portsea’s history of limestone quarrying and construction. Cabinetry takes a muted colour from the local coastal scrub, carried into the bathroom with handmade tiles and terrazzo. LUBU Building Group made custom Victorian ash frames, and a custom-stained Victorian ash banquette anchors the dining corner.
Plan: small moves inside a fixed shell
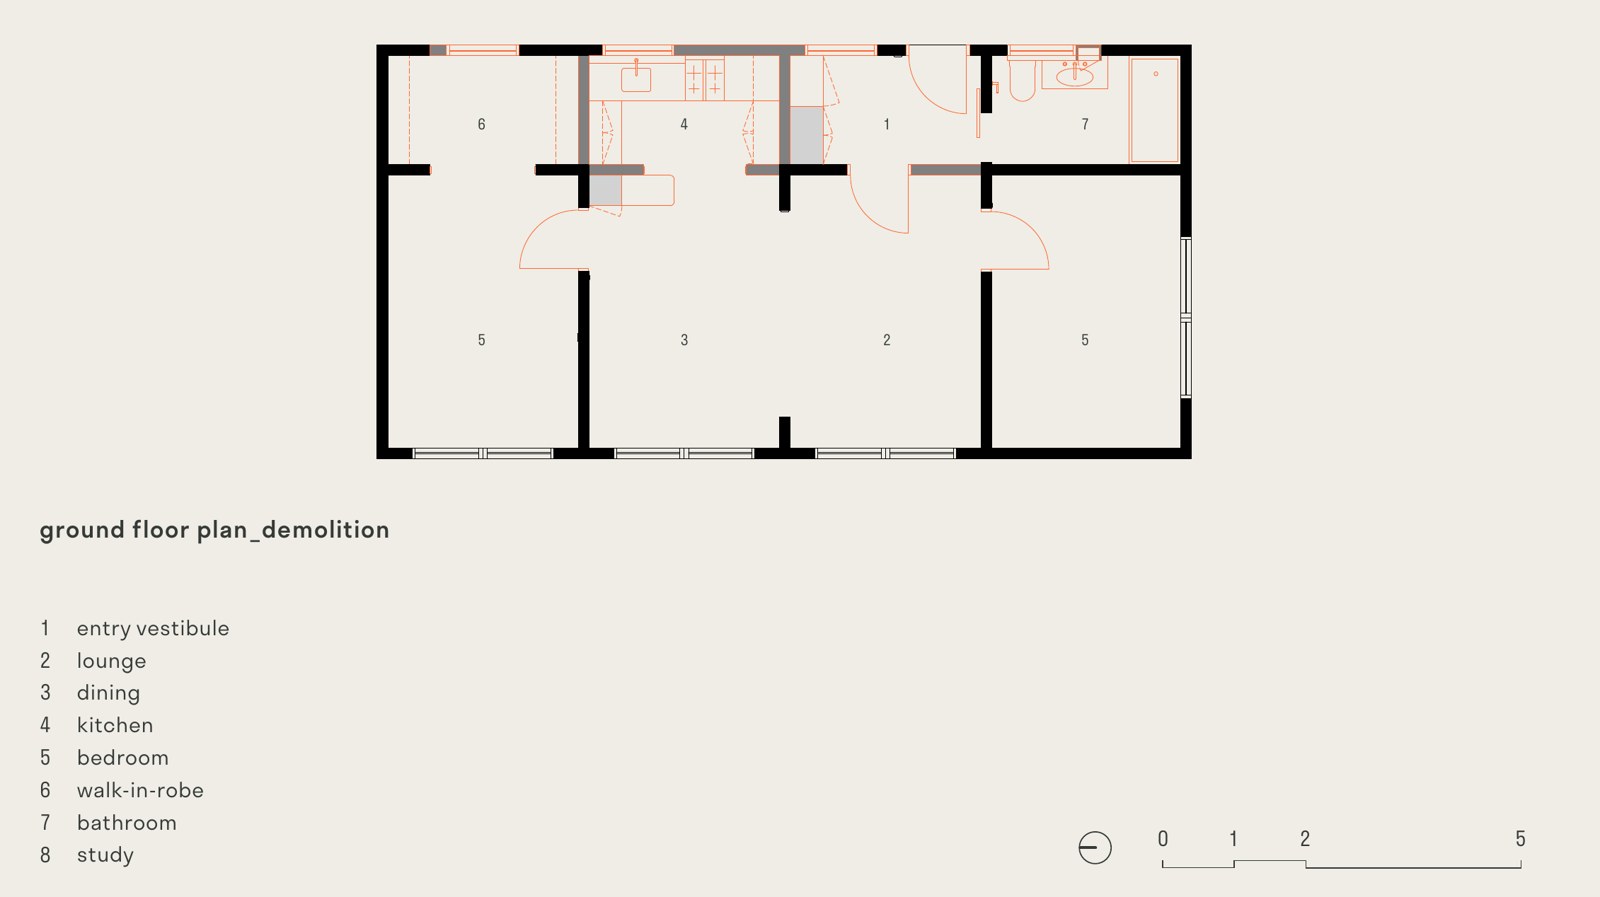
The drawings show how little of the shell changes. The domes set a grid of rooms — entry vestibule, lounge, dining, kitchen, two bedrooms, walk-in robe and bathroom — and the new plan works within it, adding a study nook and curved joinery that follows the plaster rather than fighting it. For small-scale renovation, it is a clear case of letting an unusual structure lead the interior.
Drawings
Sources & credits
Architecture: Blair Smith Architecture. Photography: Sean Fennessy. Images used with permission granted to Atelier Cabin for editorial use on ateliercabin.com. Facts drawn from the published project documentation below.
- Blair Smith Architecture — Portsea Surf Shack
- Blair Smith Architecture — Portsea Surf Shack project information (specs and styling) and architectural drawings, supplied to Atelier Cabin, Nov 2026