Three pavilions at shack scale
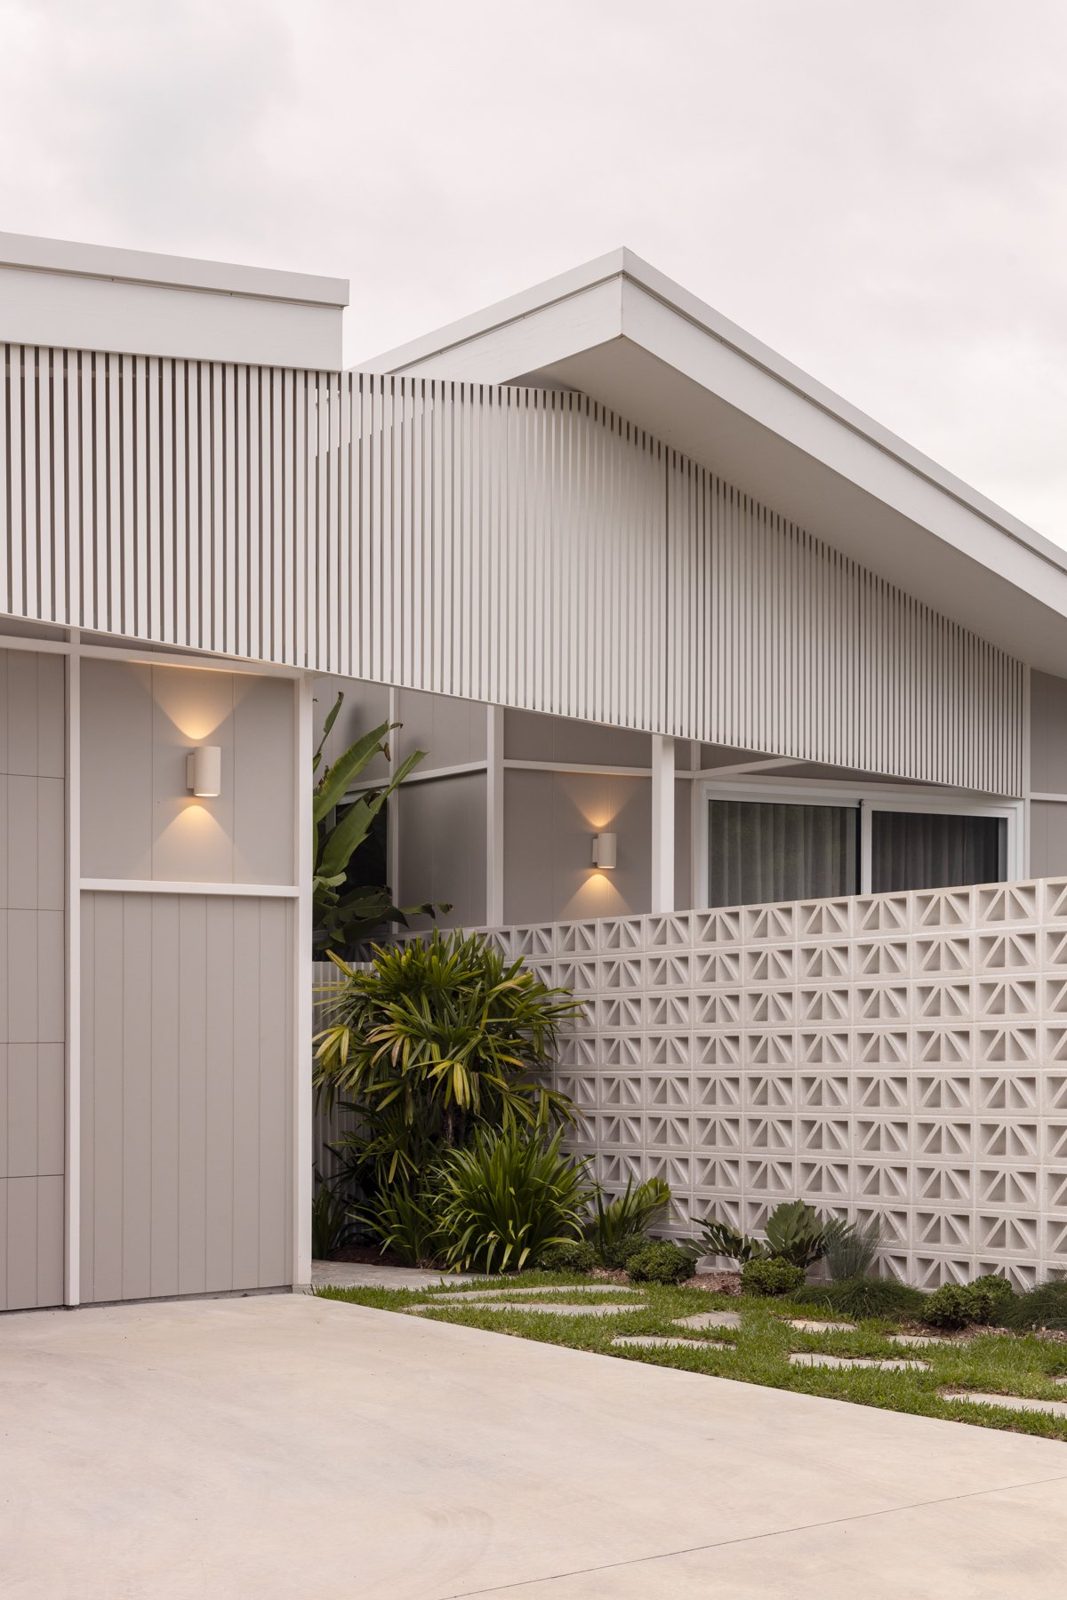
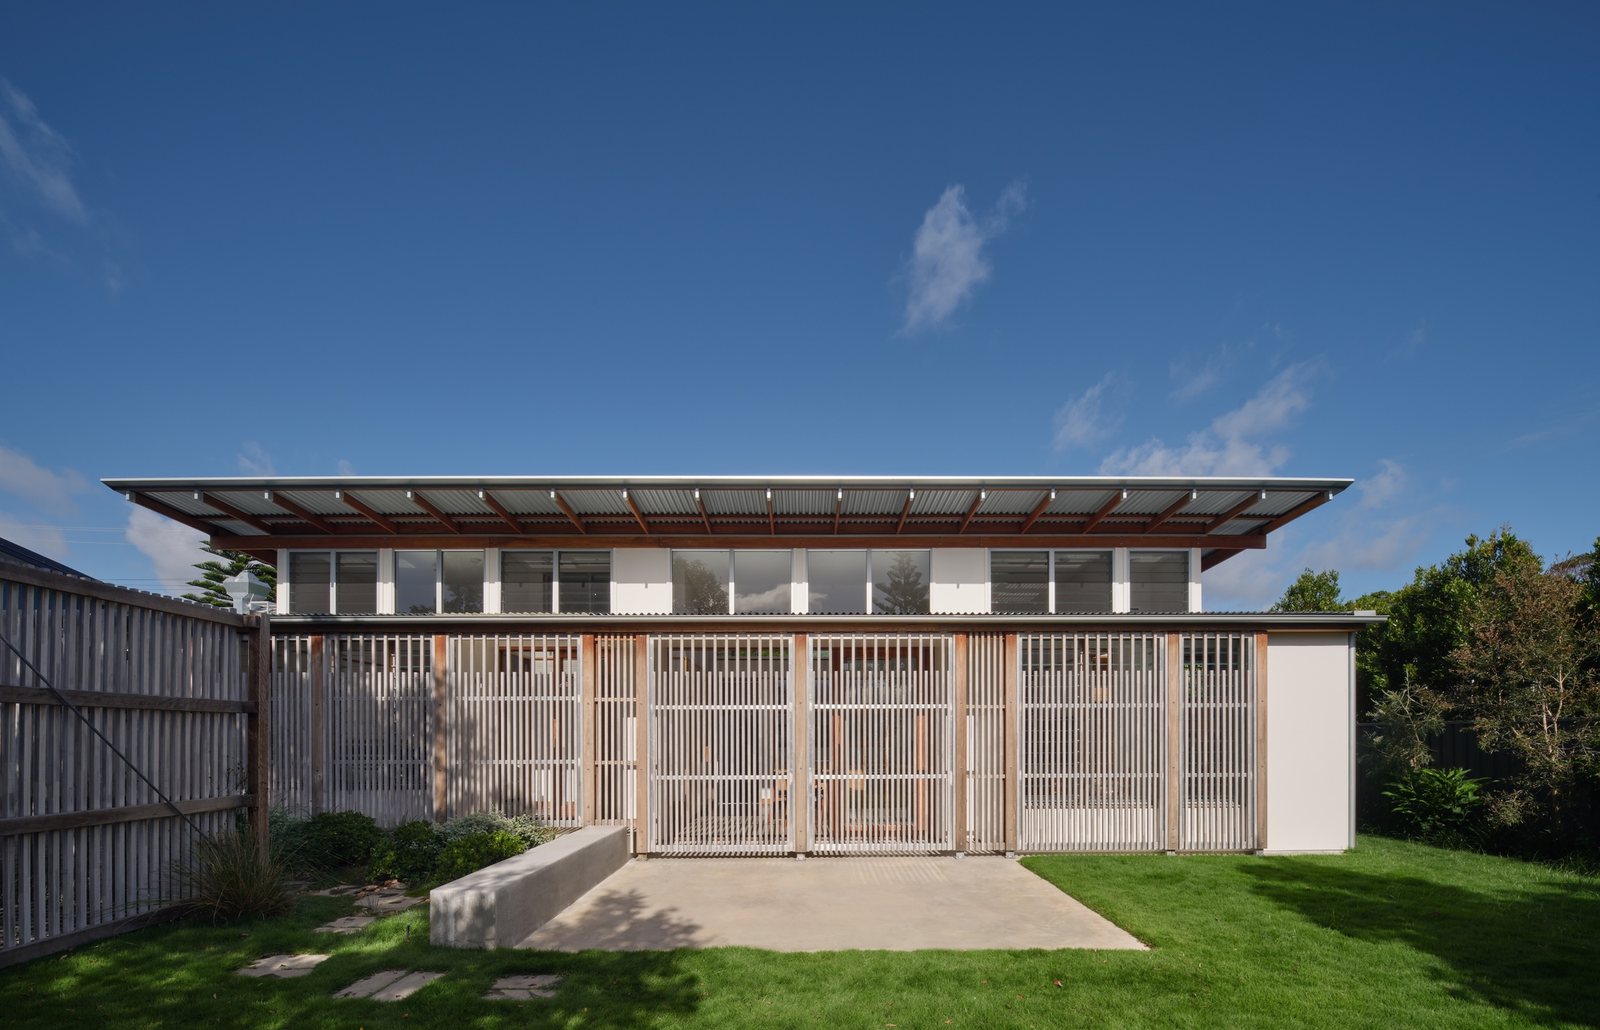
Paul Uhlmann Architects starts from a familiar coastal type rather than inventing a new one. On the studio’s project page, the house is described as gaining inspiration from the traditional fibro holiday shacks typical of this coastal region — a reading that favours several small volumes over a single large beachfront mass.
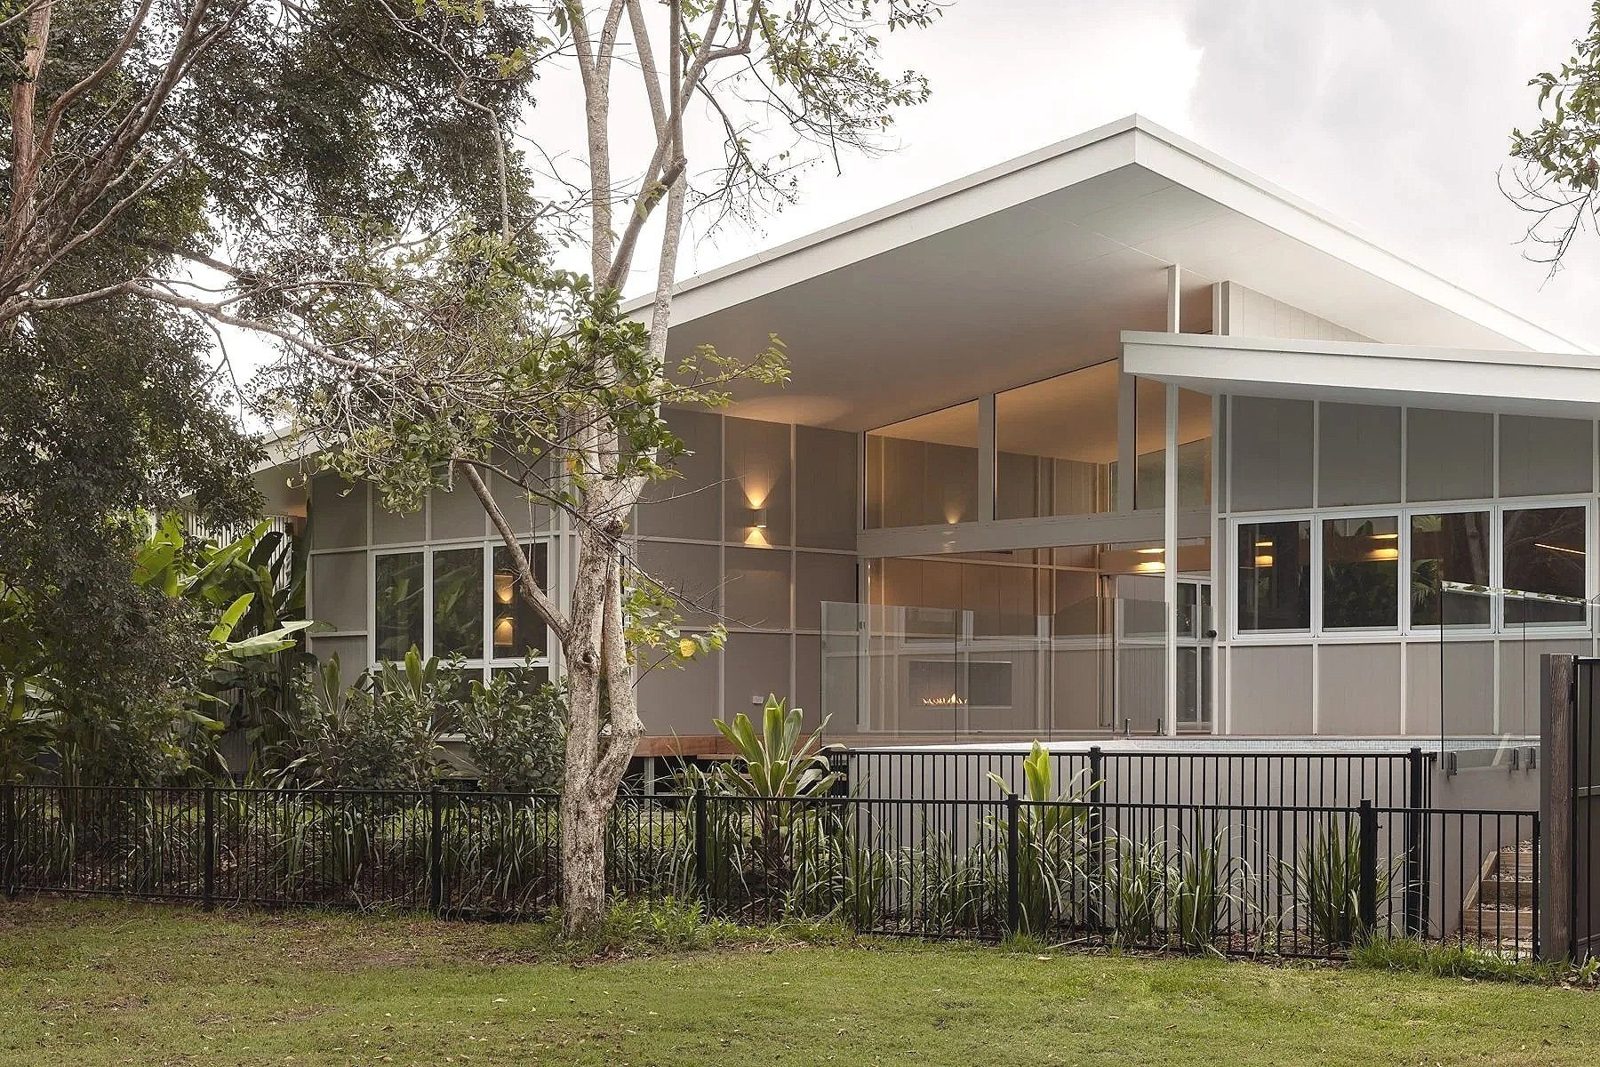
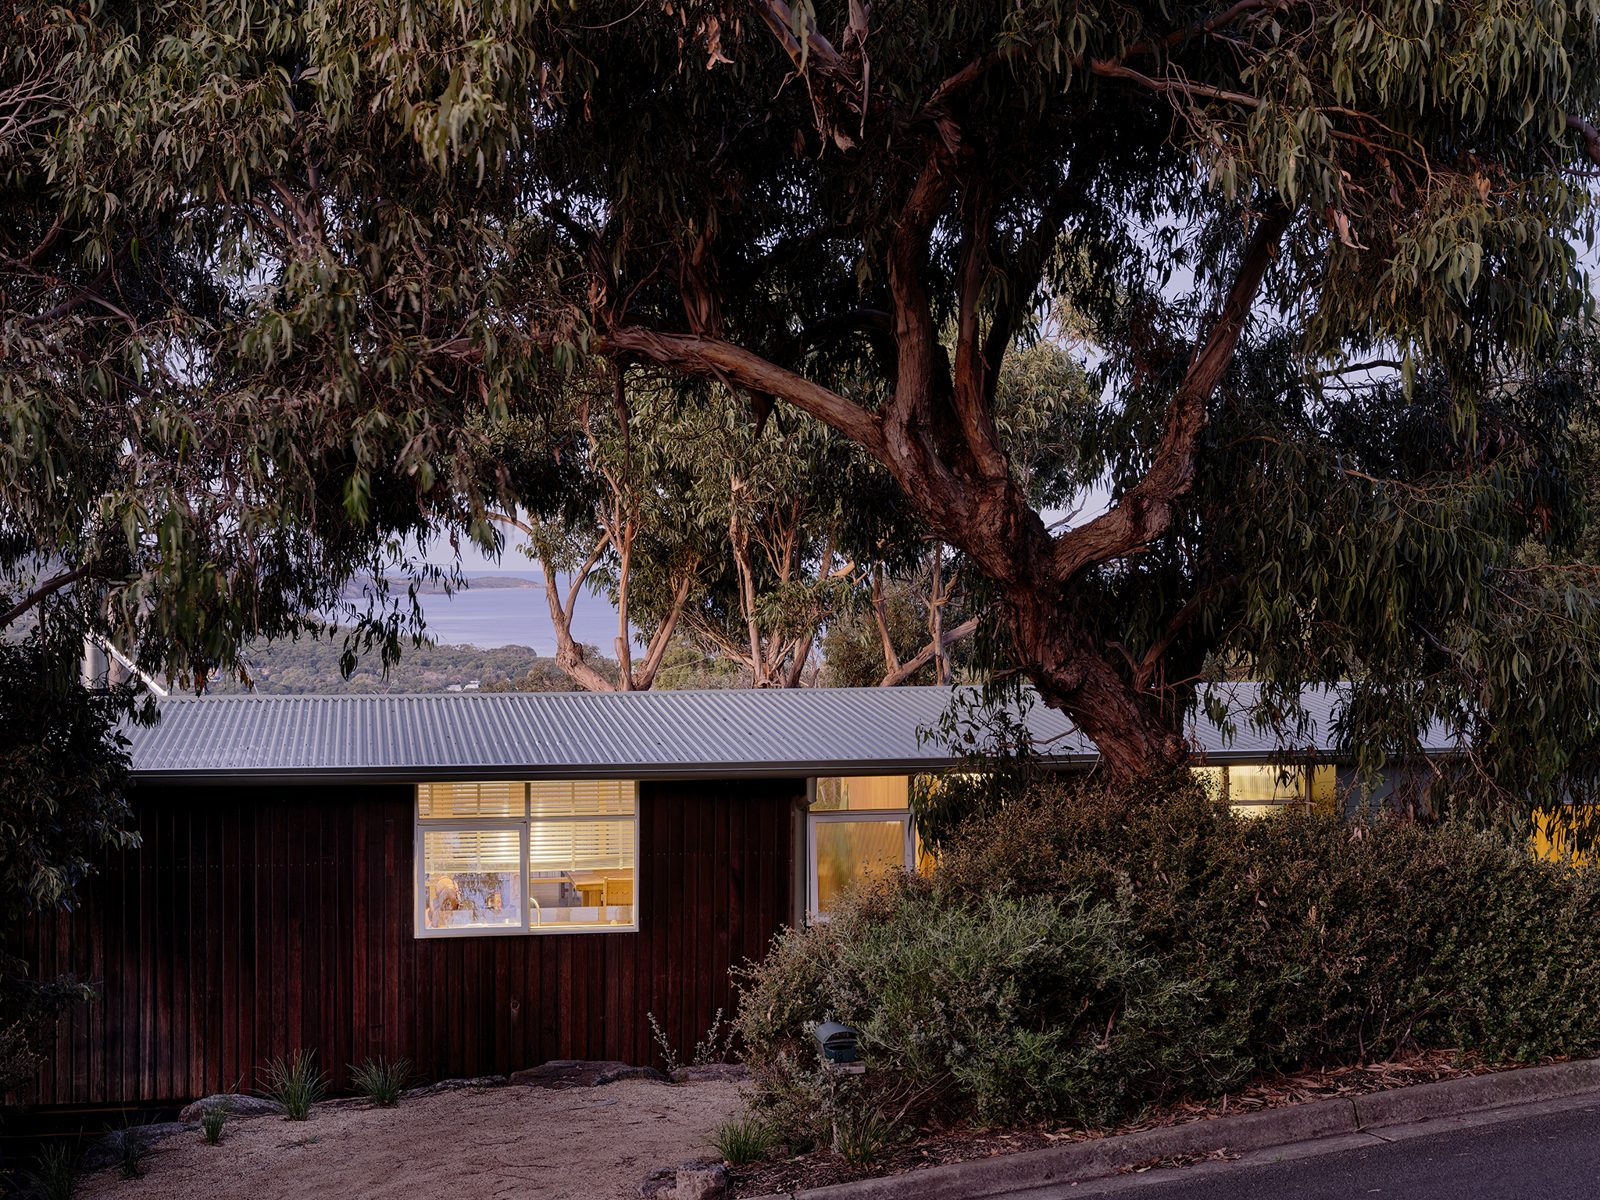
Instead of one continuous building, the residence is laid out as a series of three pavilions, linked by an open living area and deck. Breaking the house into pavilion-sized pieces keeps each part closer to the scale of a holiday shack, while the shared link gathers the household as one place. In Tari Peterson’s photographs, the low pavilion roofs sit among coastal planting rather than reading as a single block, so the composition stays light against the bushland.
The pavilions also give the plan a clear figure: discrete rooms around a shared outdoor heart. Between them, the photographs show a private central courtyard and pool held by the surrounding volumes, with a breeze-block wall among the enclosing surfaces. Completed in 2024 with builder Tacbuilt and engineer Ingineering, the project team was Paul Uhlmann and Jessie Williamson.
“This beachfront residence gained inspiration from the traditional fibro holiday shacks that are typical in this coastal region.”
— Paul Uhlmann Architects
A living link that opens both ways
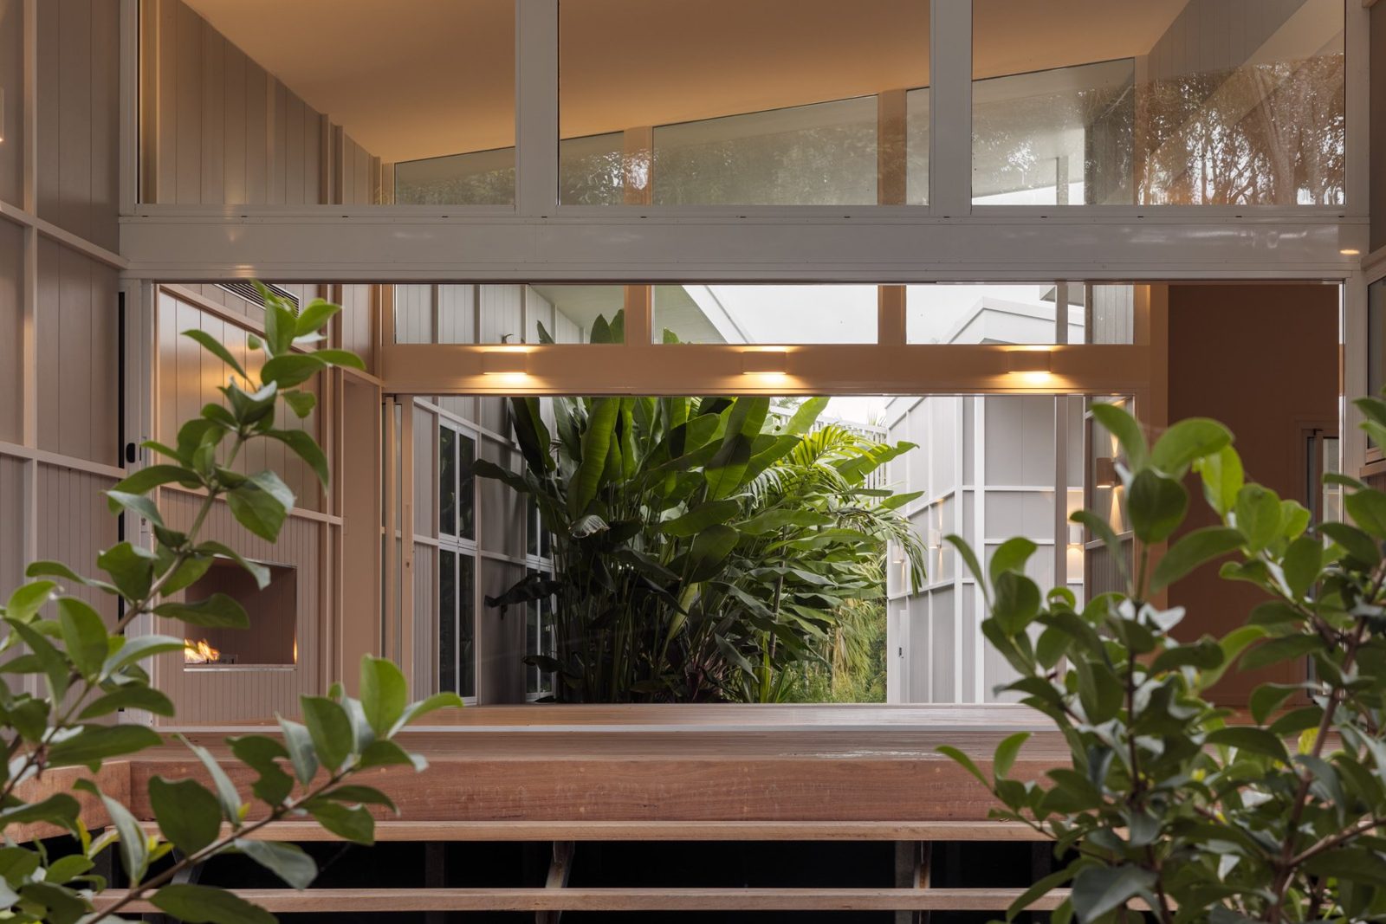
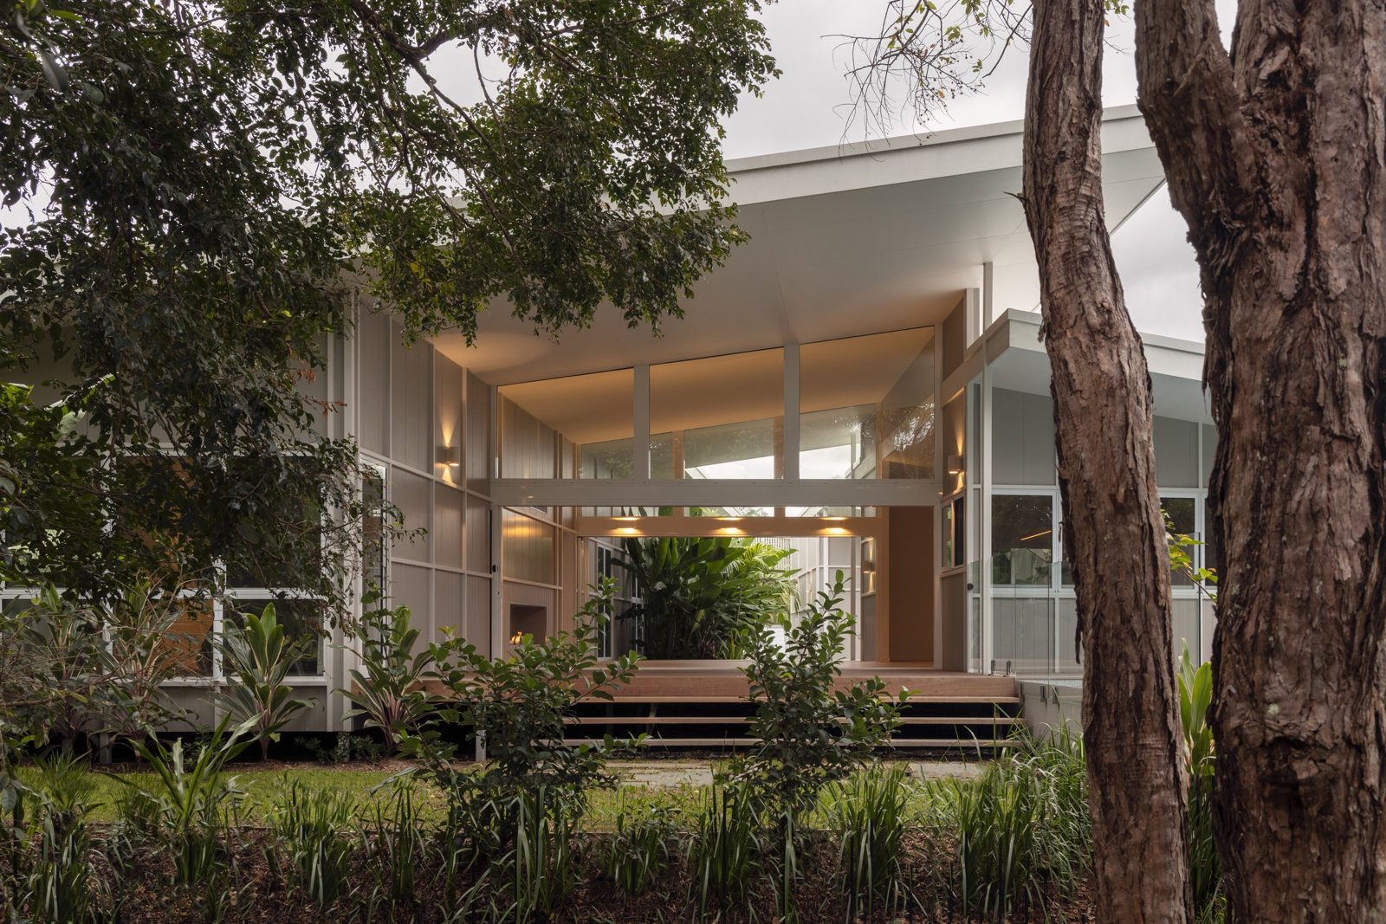
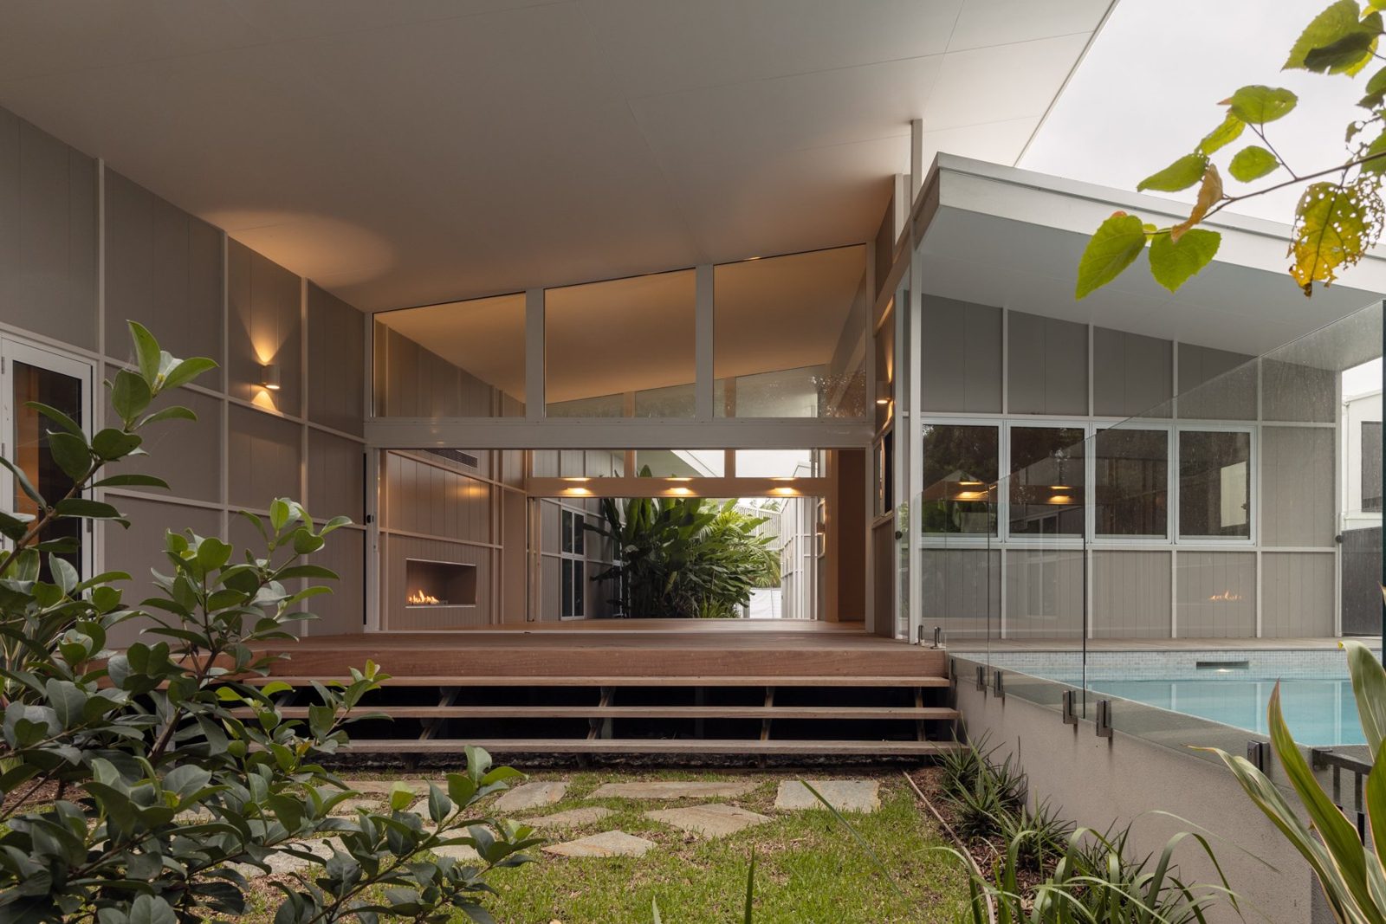
The architectural hinge of the house is the open living area and deck that join the three pavilions. Paul Uhlmann Architects designed this central room so that its sliding glass doors slide back into cavities, clearing both long sides rather than leaving fixed walls of glass in the way.
“Sliding glass doors to this central area slide back into cavities allowing the living area to open both onto the beachside bushland and the private central courtyard.”
— Paul Uhlmann Architects
That cross-axis connection is the point: one side meets the beachside bushland; the other meets the courtyard held by the pavilions. When the doors are open, the living area can read as a covered deck between landscape and court, and the pavilions remain the more private rooms at either end. Indoor–outdoor living here is not a single terrace tacked on, but a through-room that belongs equally to both settings.
The photographs show that hinge at work — timber-framed living space opening toward planting and water, with the courtyard framed by the surrounding pavilion walls. The link does the public work of gathering and outlook; the pavilions keep sleeping and quieter rooms apart without cutting the house off from the coast.
Beach life, outdoors
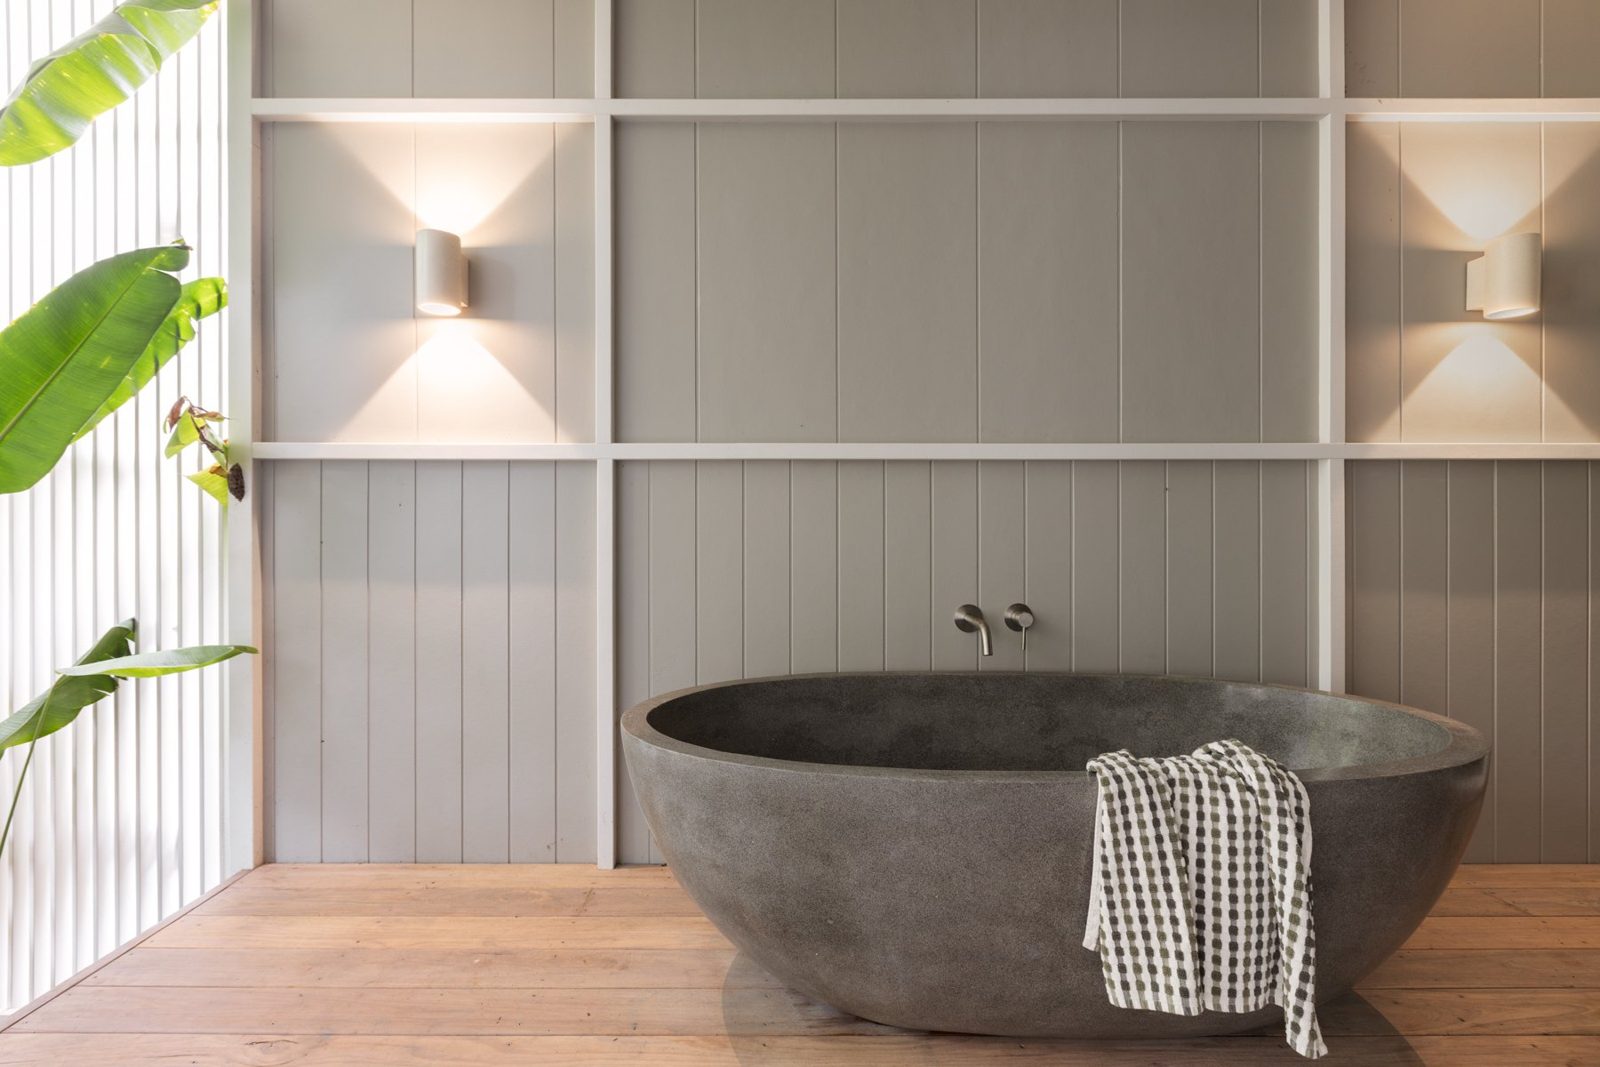
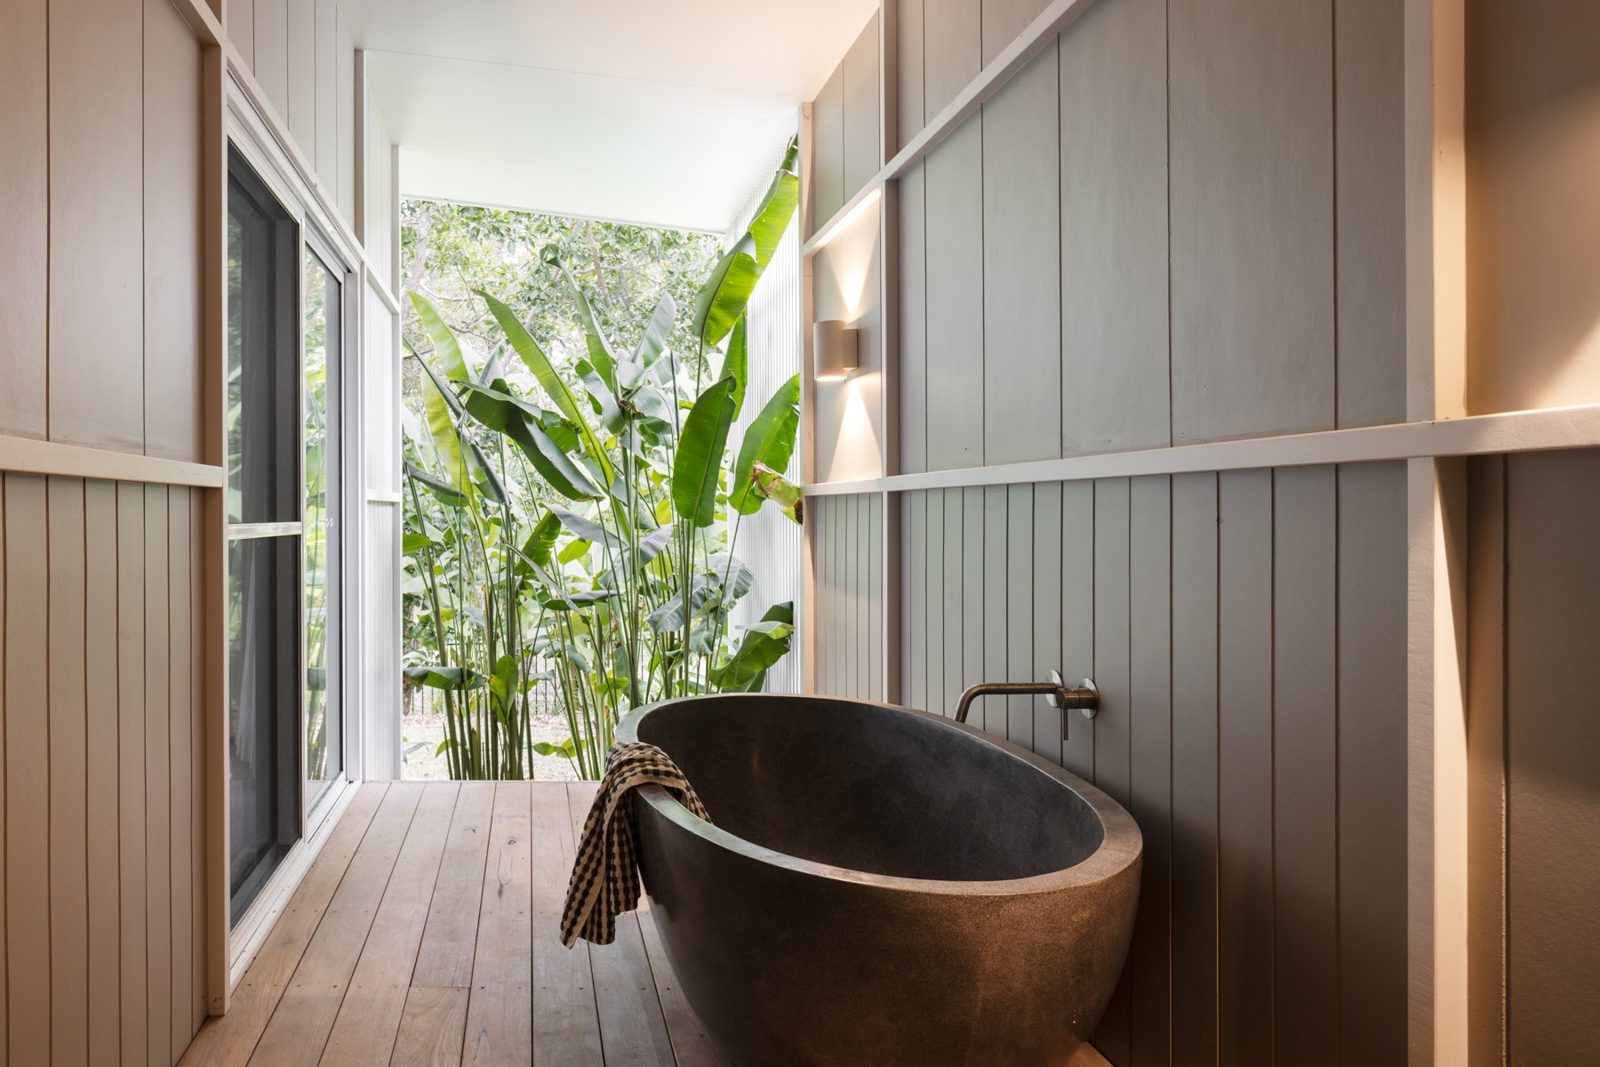
Beyond the living link, the studio describes a beach house that incorporates an outdoor covered bath area, external showering and a horizon-edged swimming pool — the quieter, after-the-surf rooms that sit with the courtyard and gardens. It is a short reminder that the shack’s outdoor habits still carry a contemporary brief.