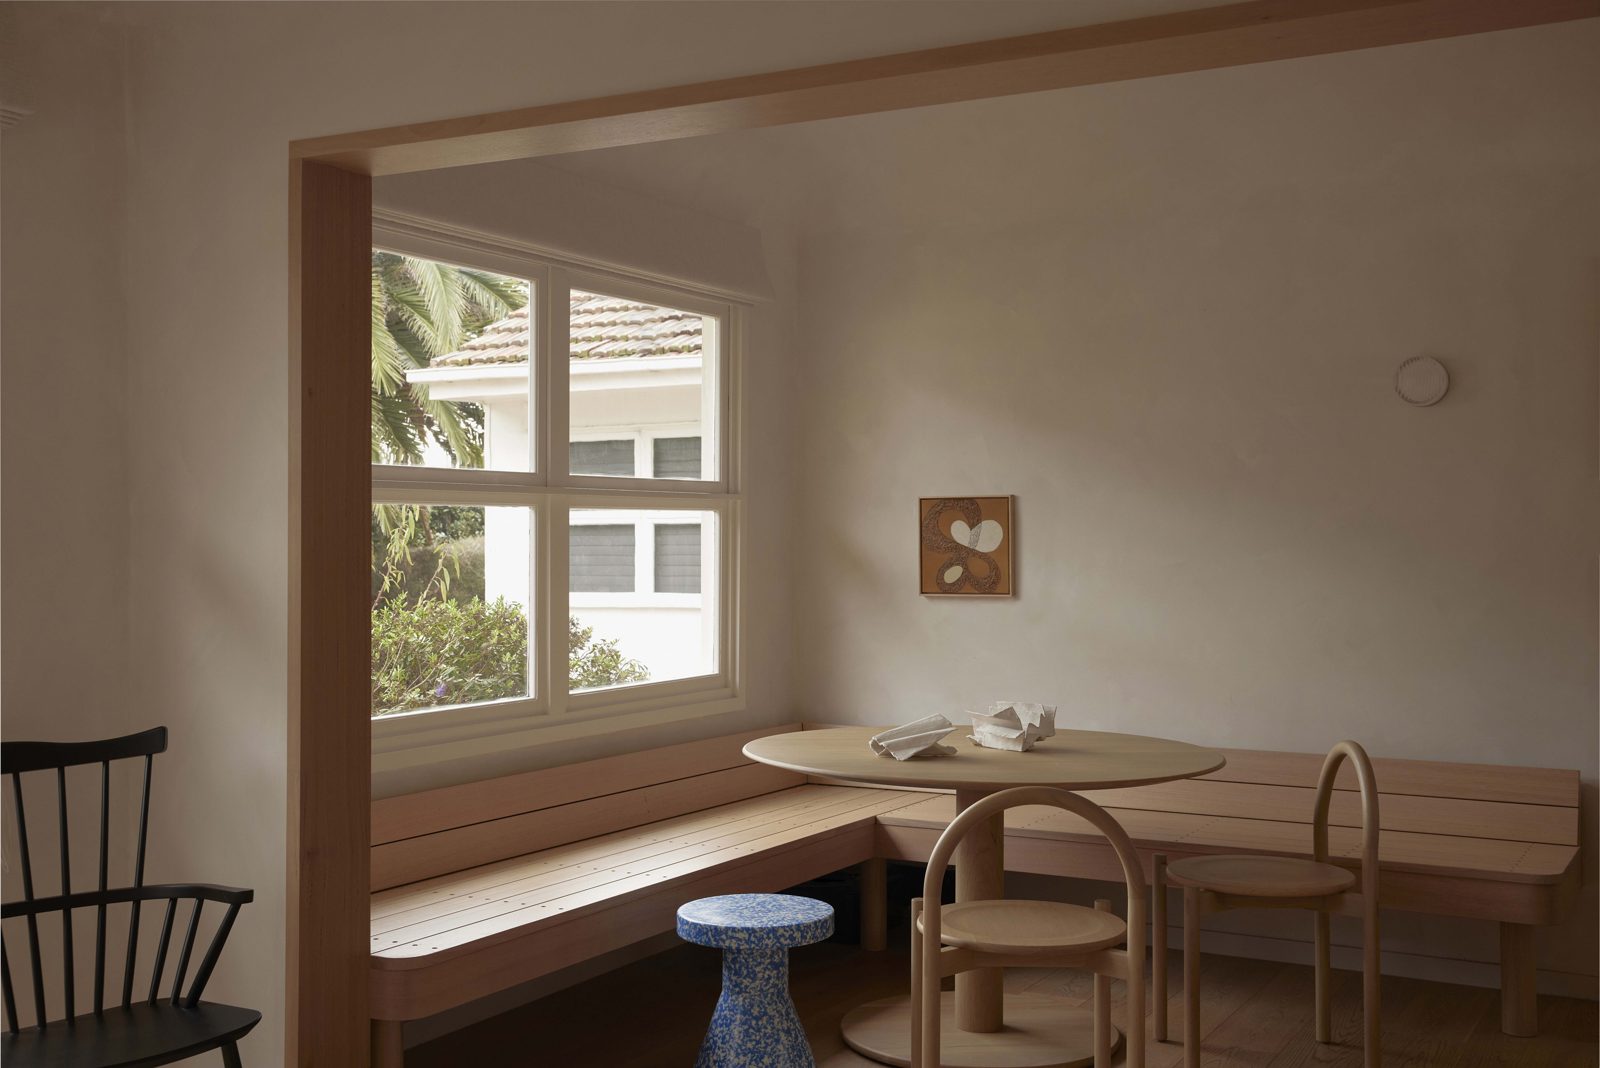
A small building for a large view
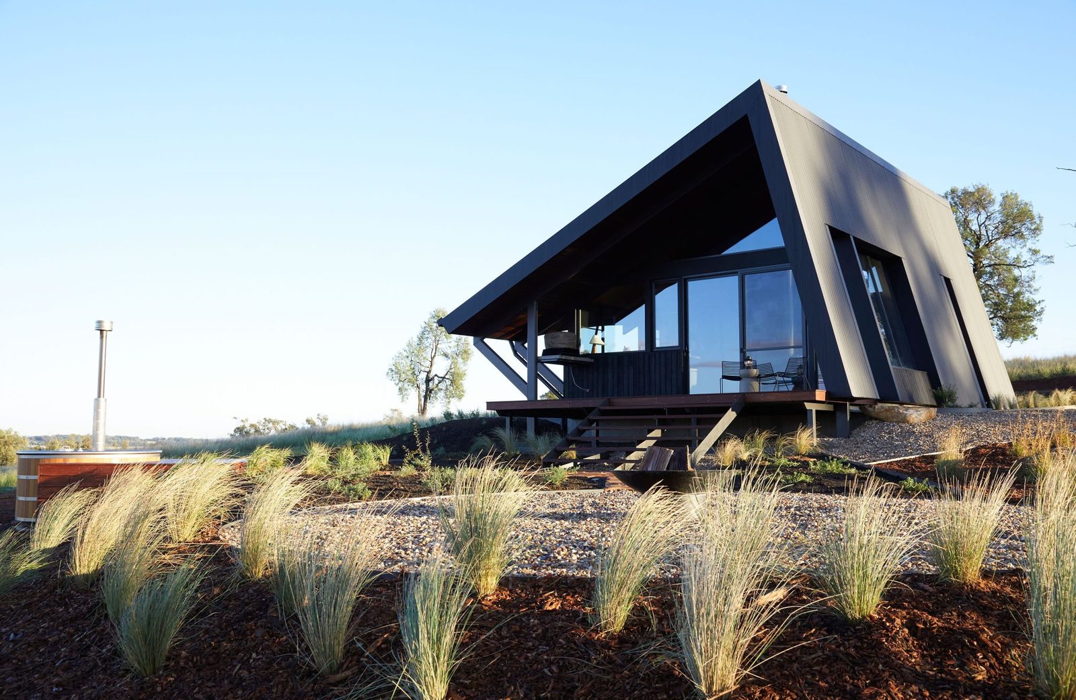
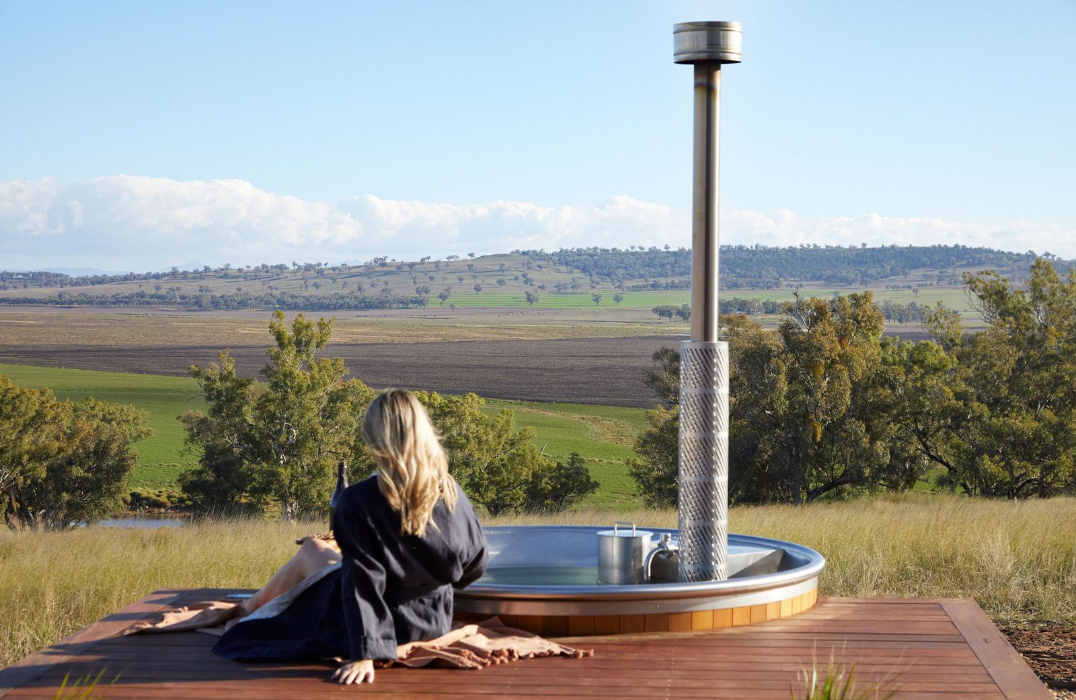
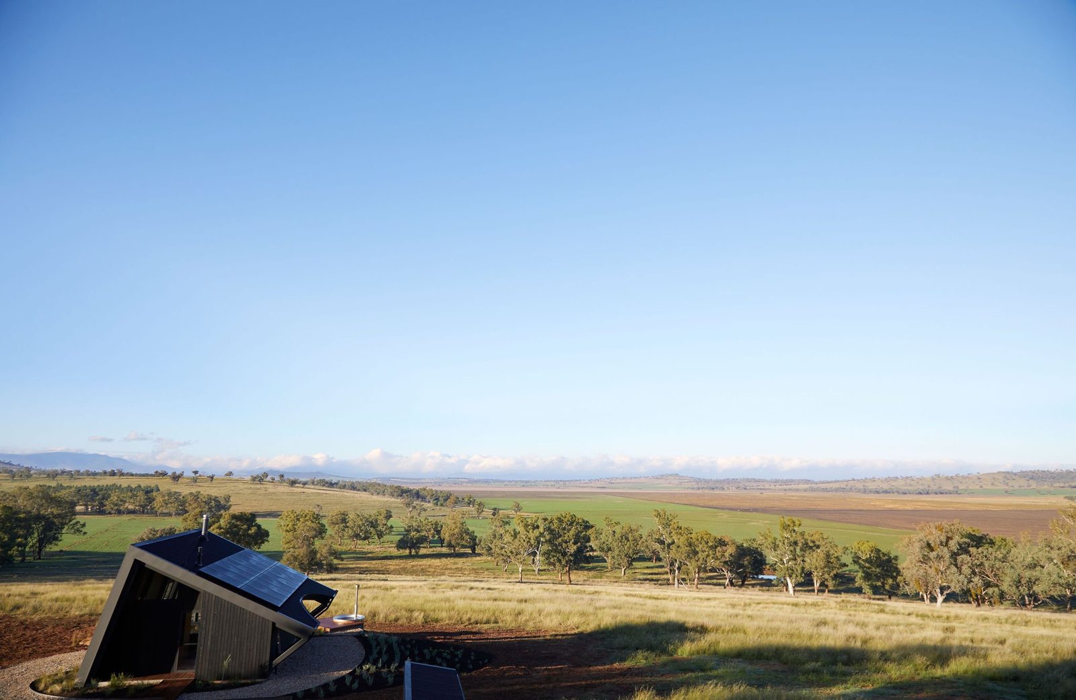
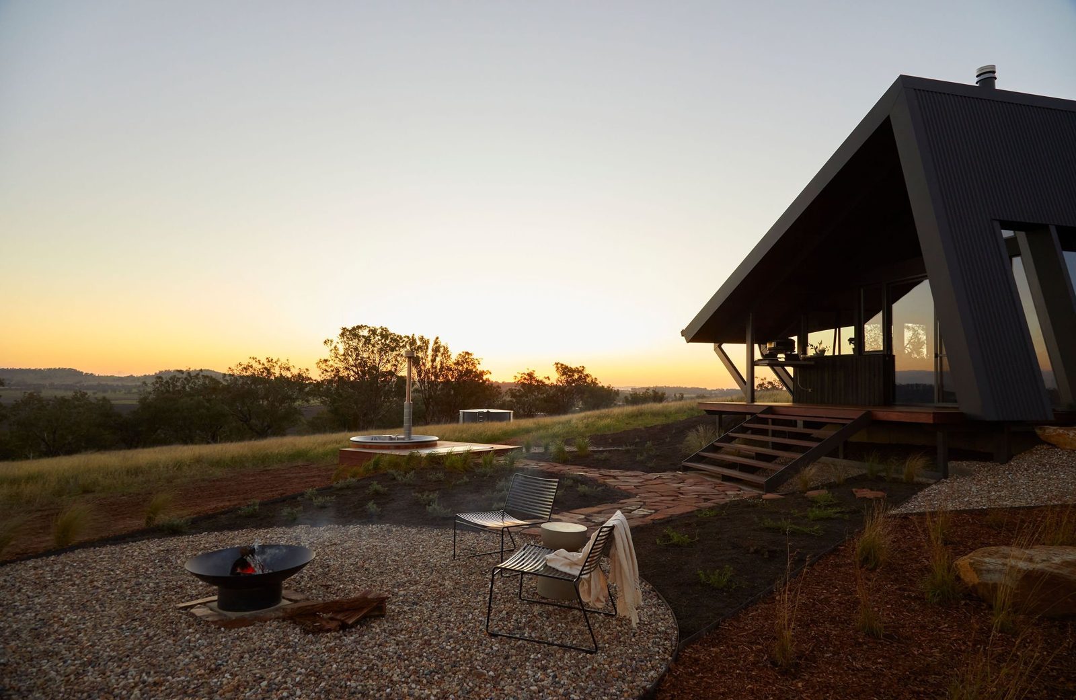
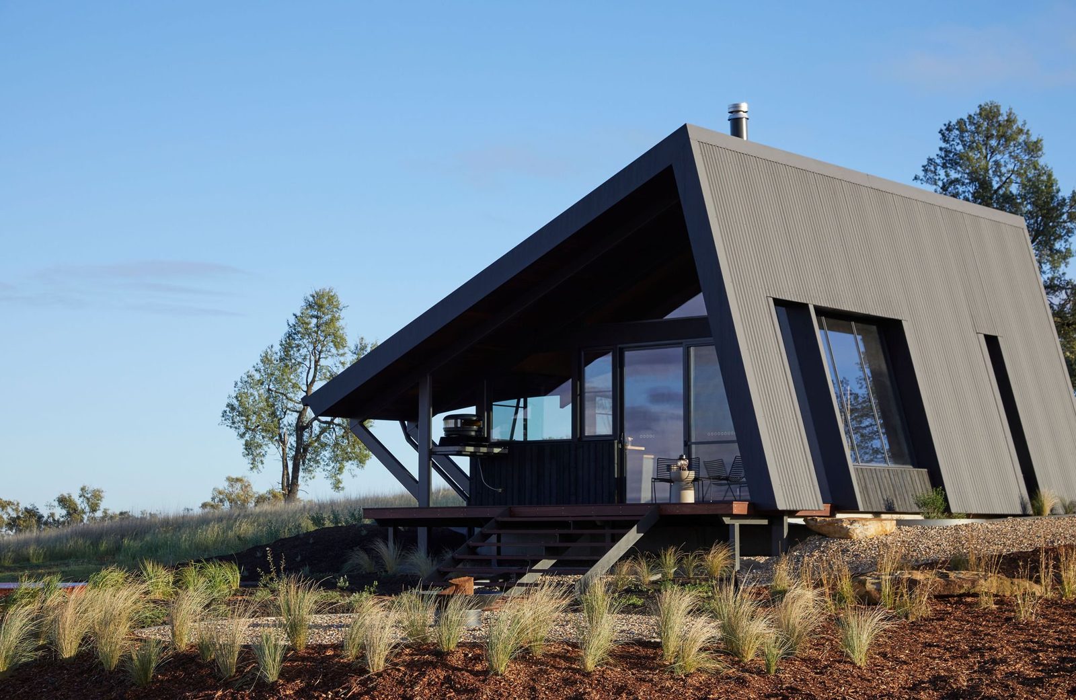
Cameron Anderson Architects (CAARCH) was engaged to design a small luxury tourism building on a rural property overlooking the Liverpool Plains near Quirindi in regional NSW. The site gently undulates, and the building takes an elevated position with uninterrupted views across the plains. It opened to the public in May 2024.
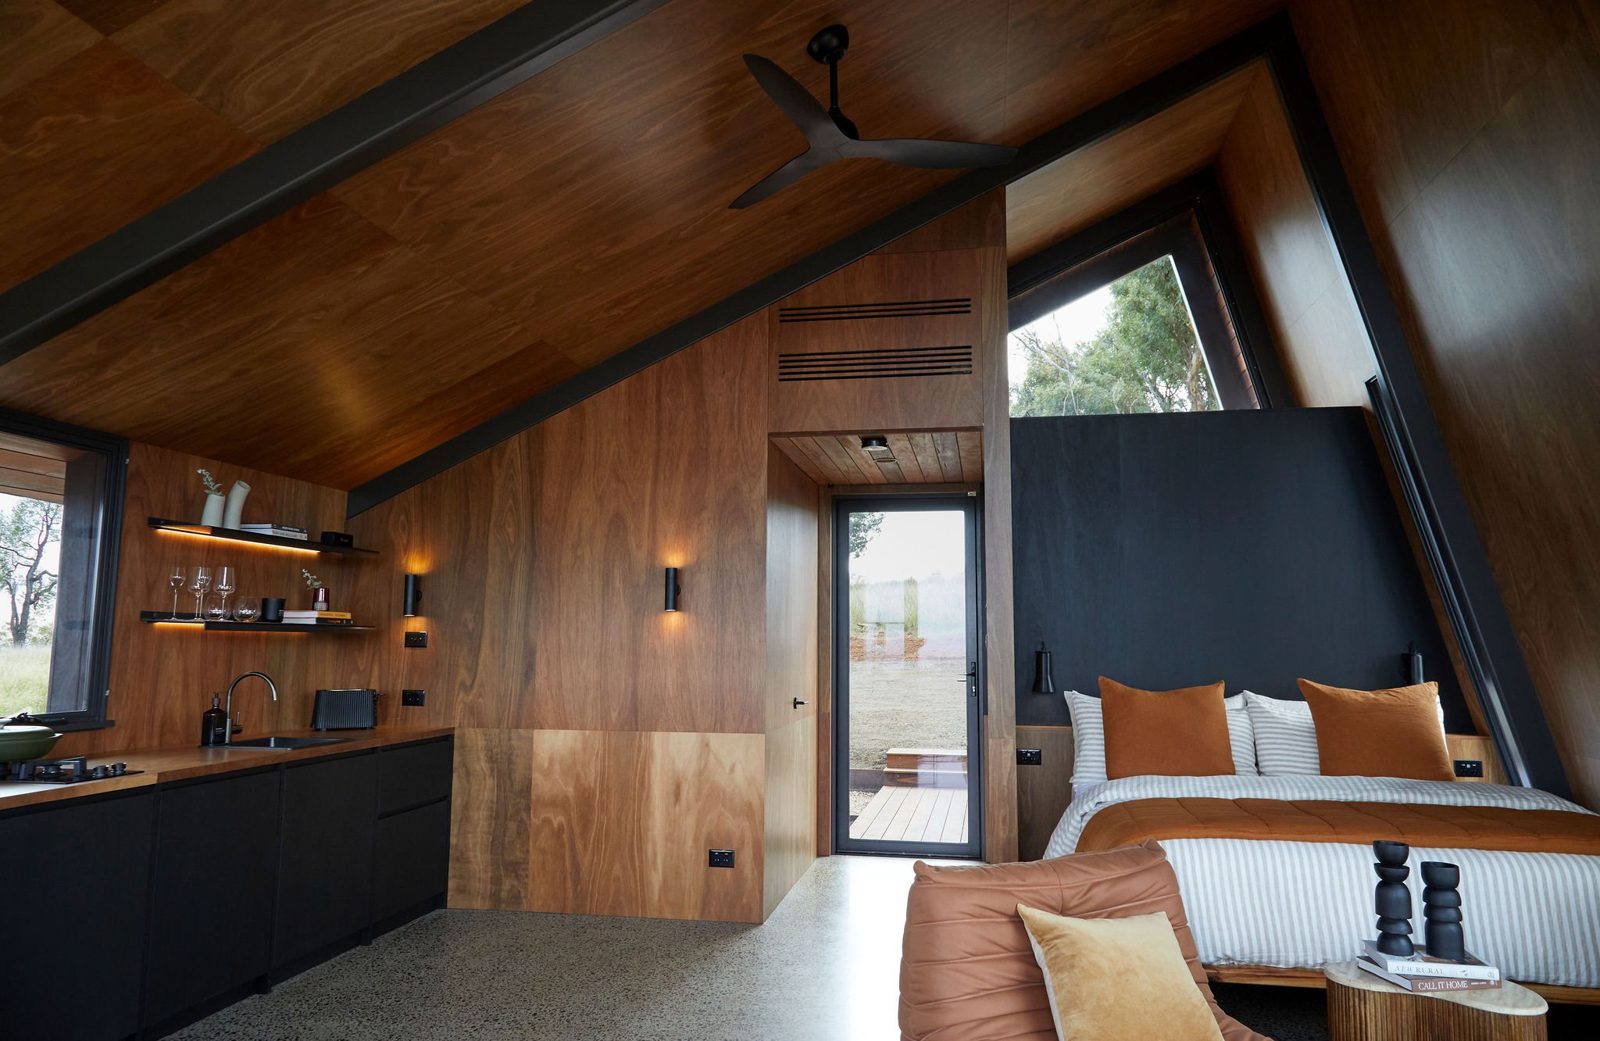
The internal area is just 40 m². The plan is largely open: sleeping space sits within the main living area, a large desk makes room for remote work, and a small private bathroom is tucked away but still gets western views.
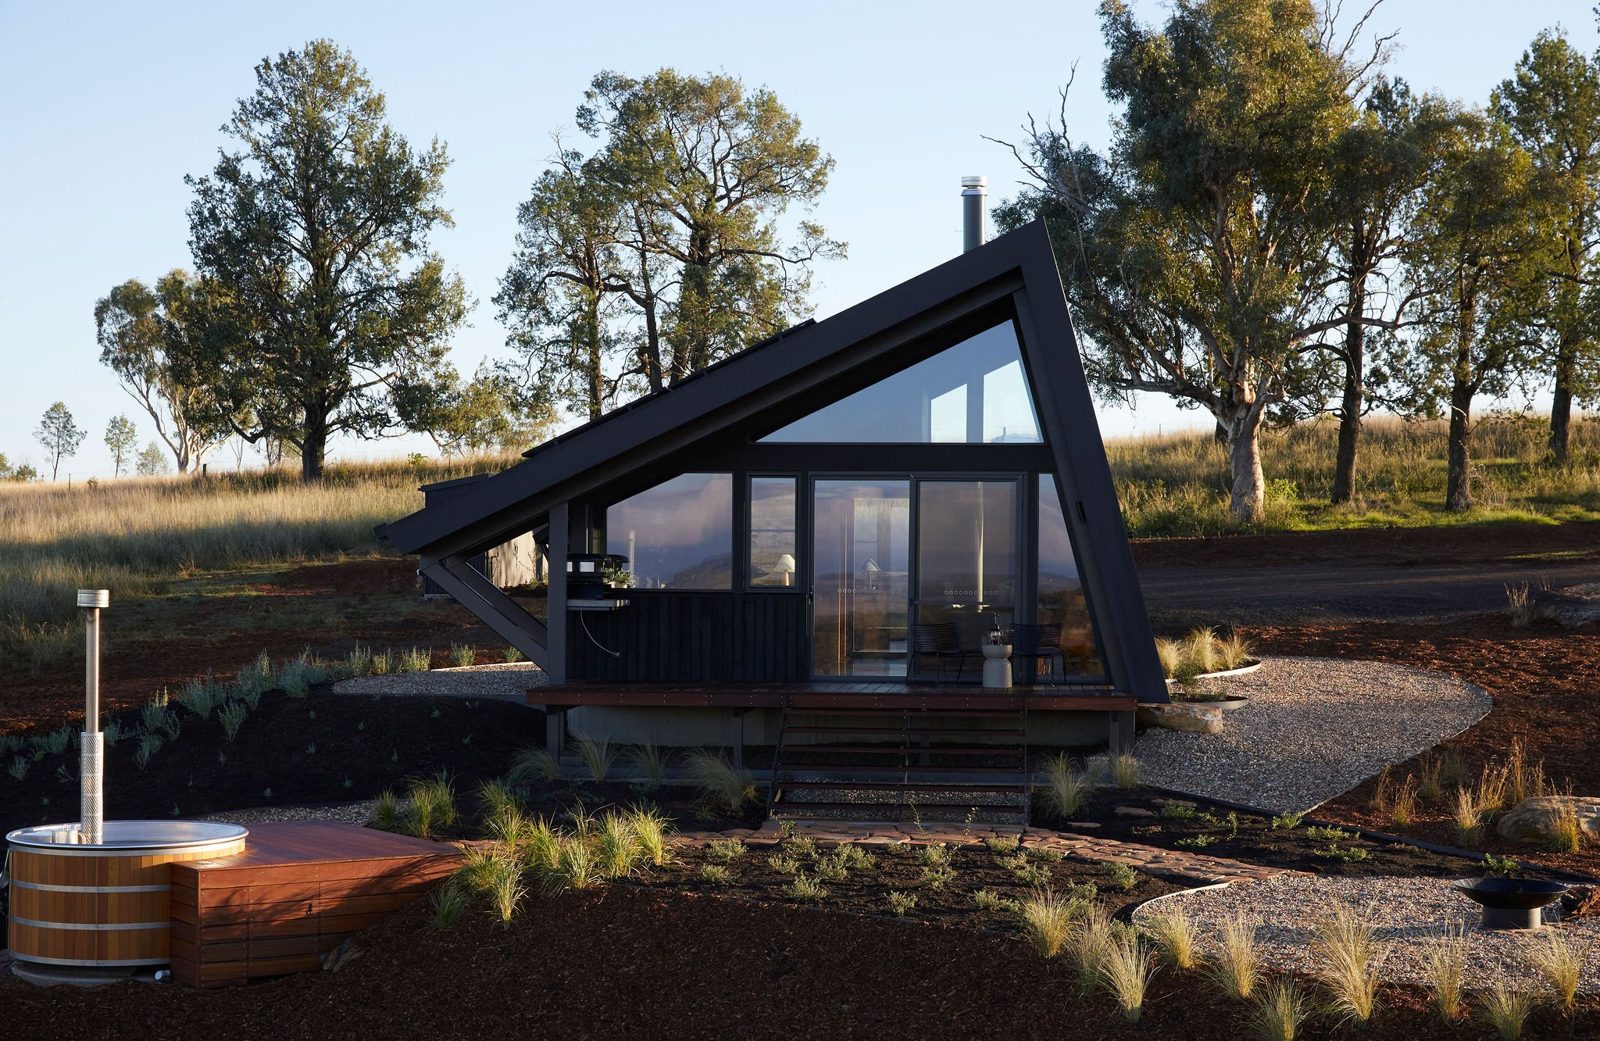
A wrapping sheet-metal roof “protects the building from the elements and mimics the enclosure of a tent structure.”
— Cameron Anderson Architects, project description
A roof like a tent
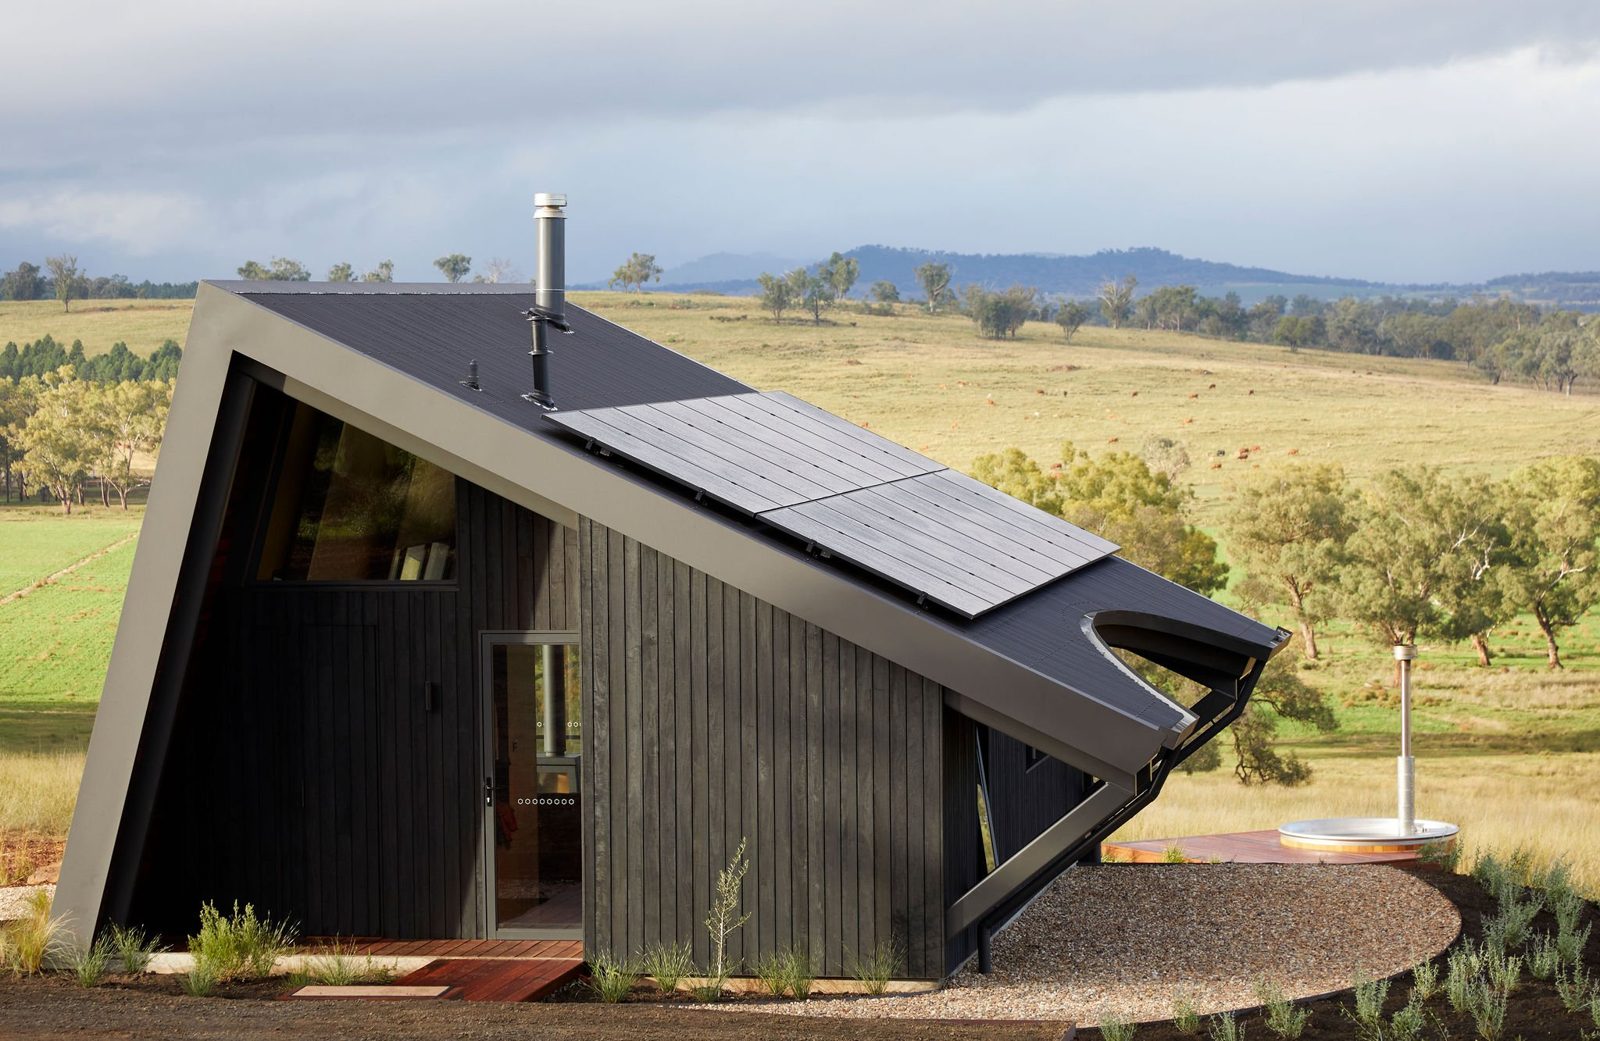
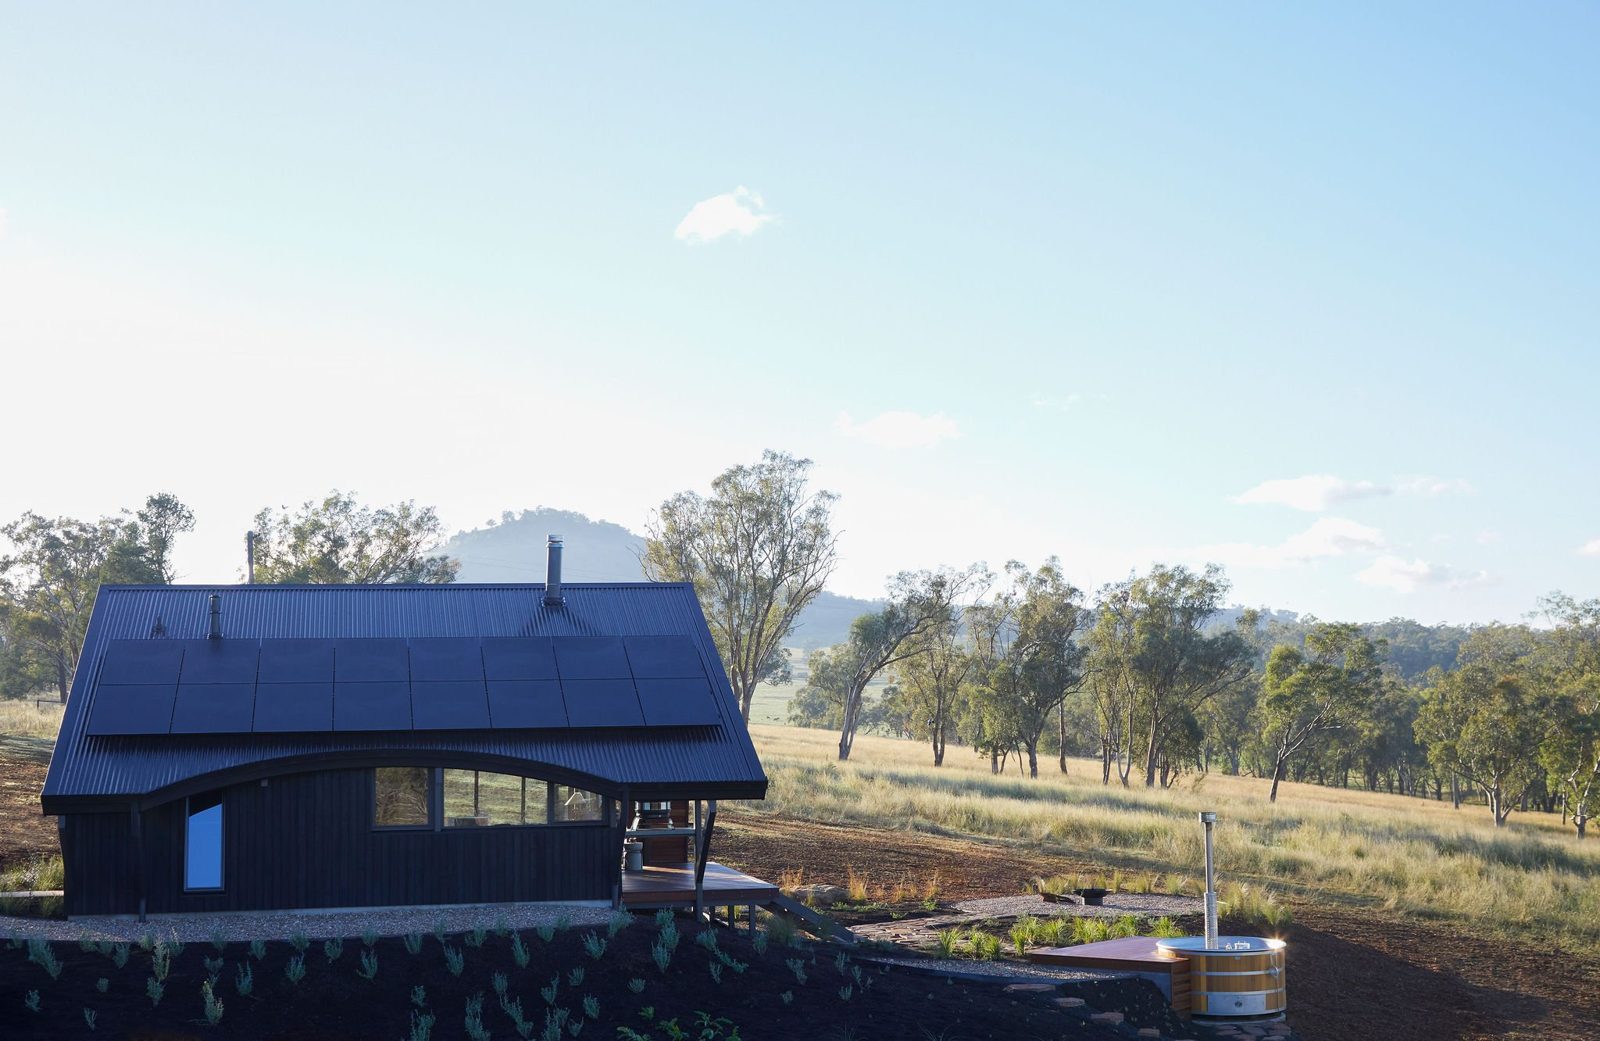
The defining move is a single wrapping sheet-metal roof. It shelters the building and gives it the enclosure of a tent. Extensive double glazing opens the southern views, while roof overhangs protect the western and northern glazing from summer sun. A large curved cutaway in the roof widens the view to the west while still leaving enough overhang for summer shading.
Charred timber, warm interior
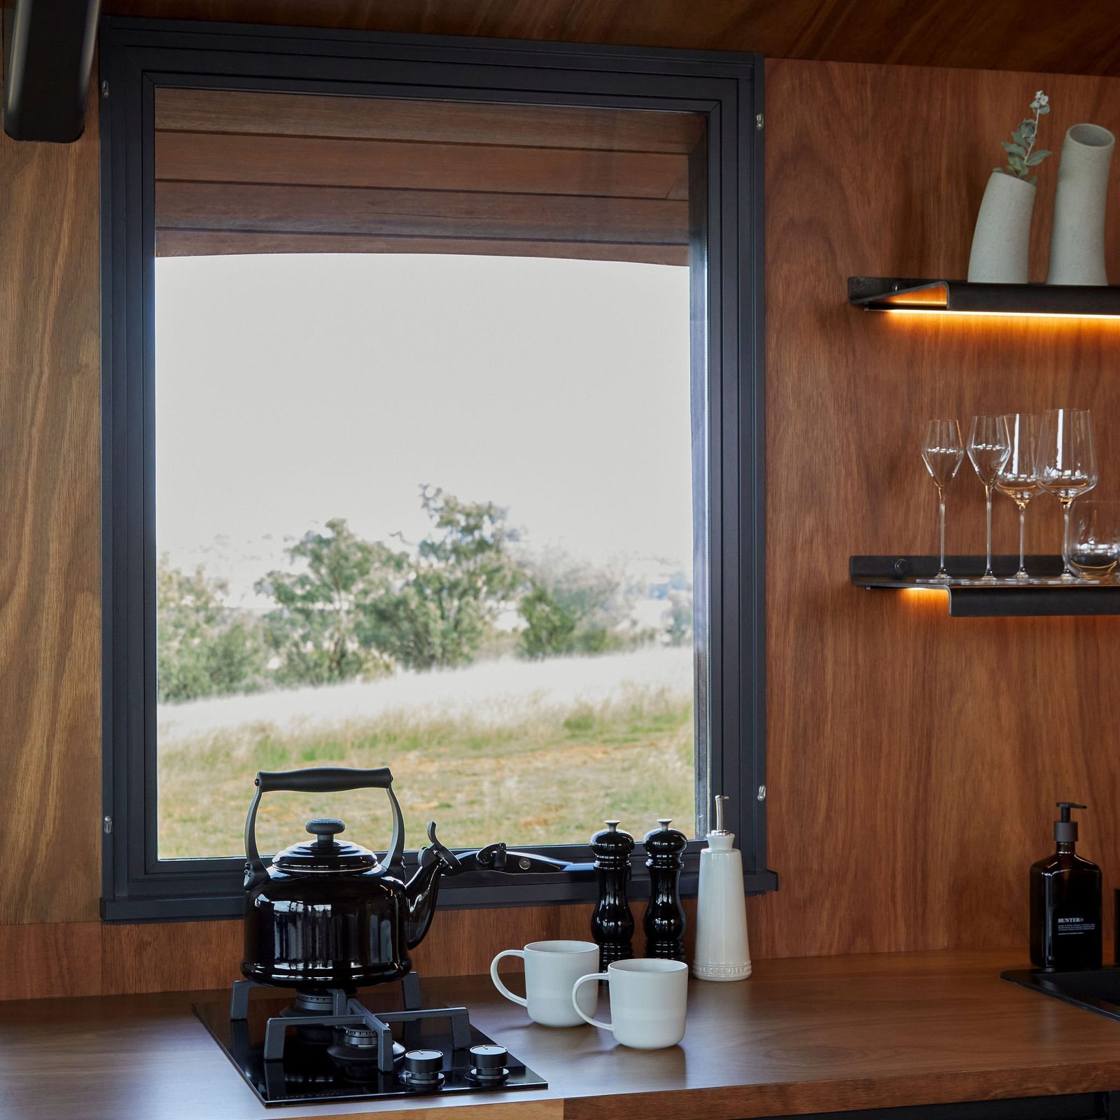
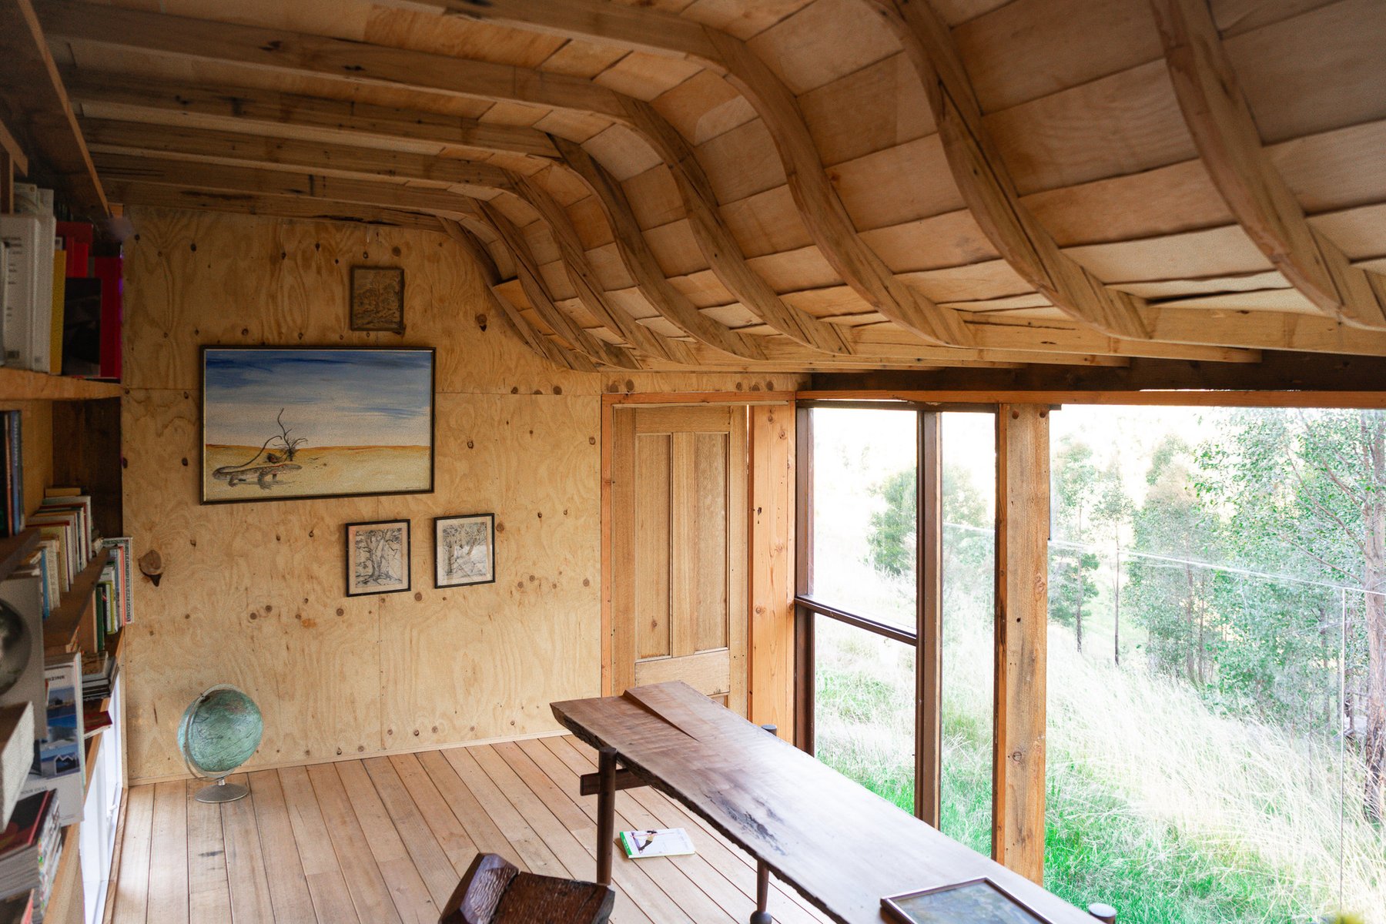
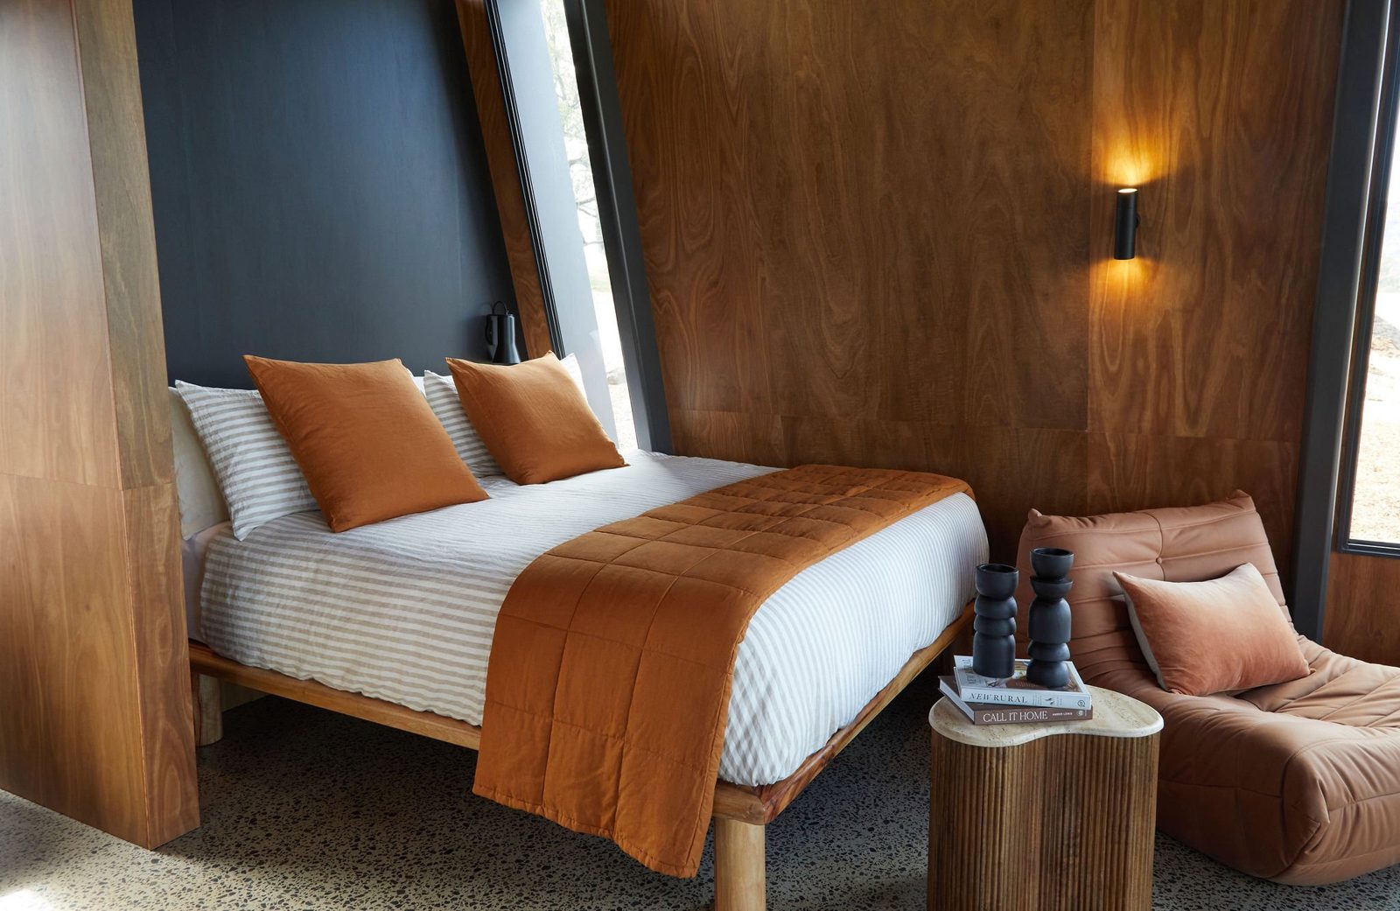
The architects consulted the local Aboriginal land council throughout the design. The charred timber cladding — Shou Sugi Ban jarrah — represents traditional burning and regeneration, and also helps the building disappear into the landscape. Inside, warm timber contrasts with the dark exterior to represent regrowth and healing.
Fully off grid
The building runs entirely off grid: a 6.4 kW solar system with 11.4 kW of battery storage, and 100% rainwater stored in a 60,000 L tank. Double-glazed aluminium windows and doors support the envelope. In 2026 the project was shortlisted in the Australian Institute of Architects NSW Regional Architecture Awards for Small Project Architecture and Sustainable Architecture.
Sources & credits
Architecture: Cameron Anderson Architects. Photography: Morning Swim Studio. Images used with permission granted to Atelier Cabin for editorial use on ateliercabin.com. Facts drawn from the published project documentation below.