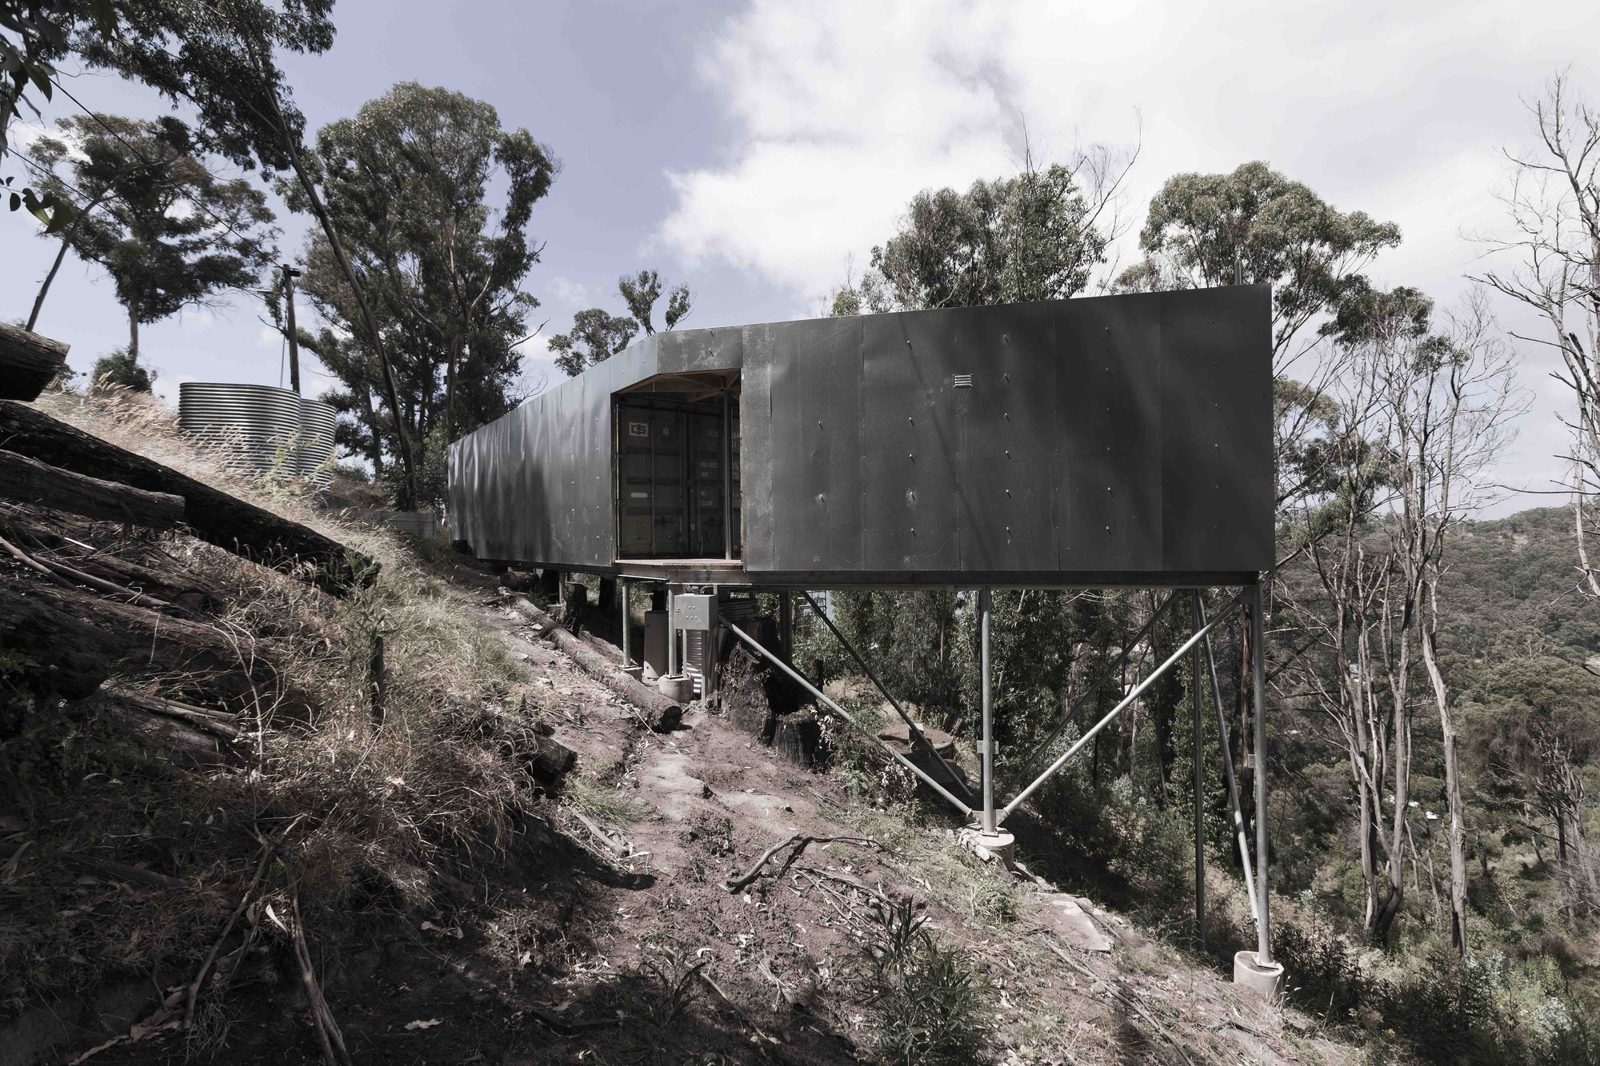
Three containers on a hillside
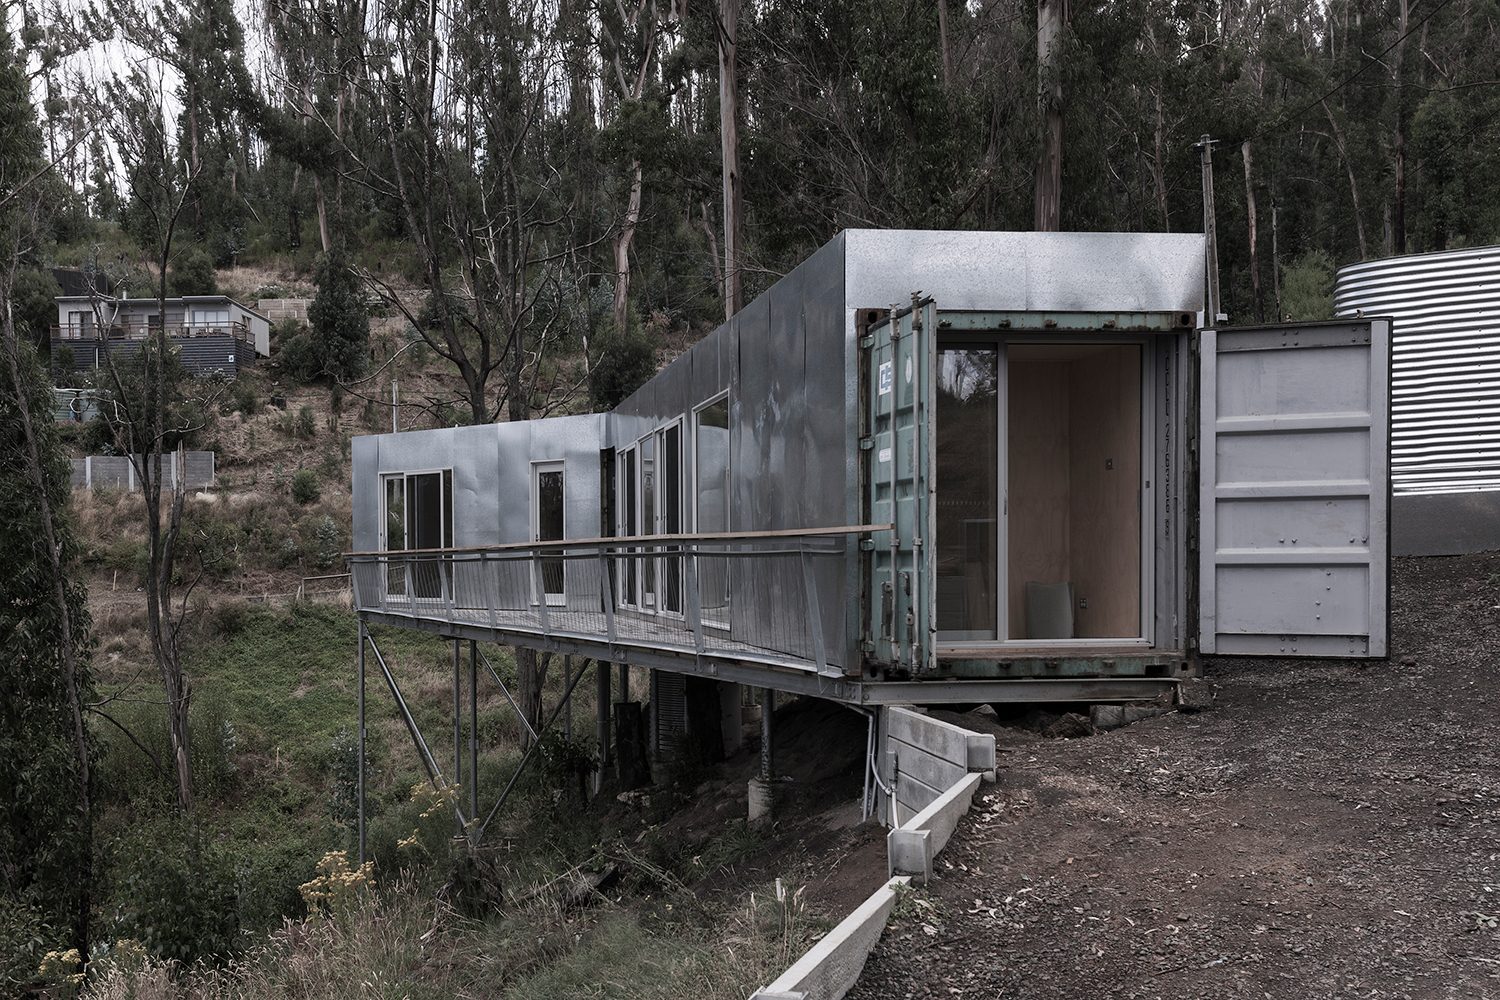
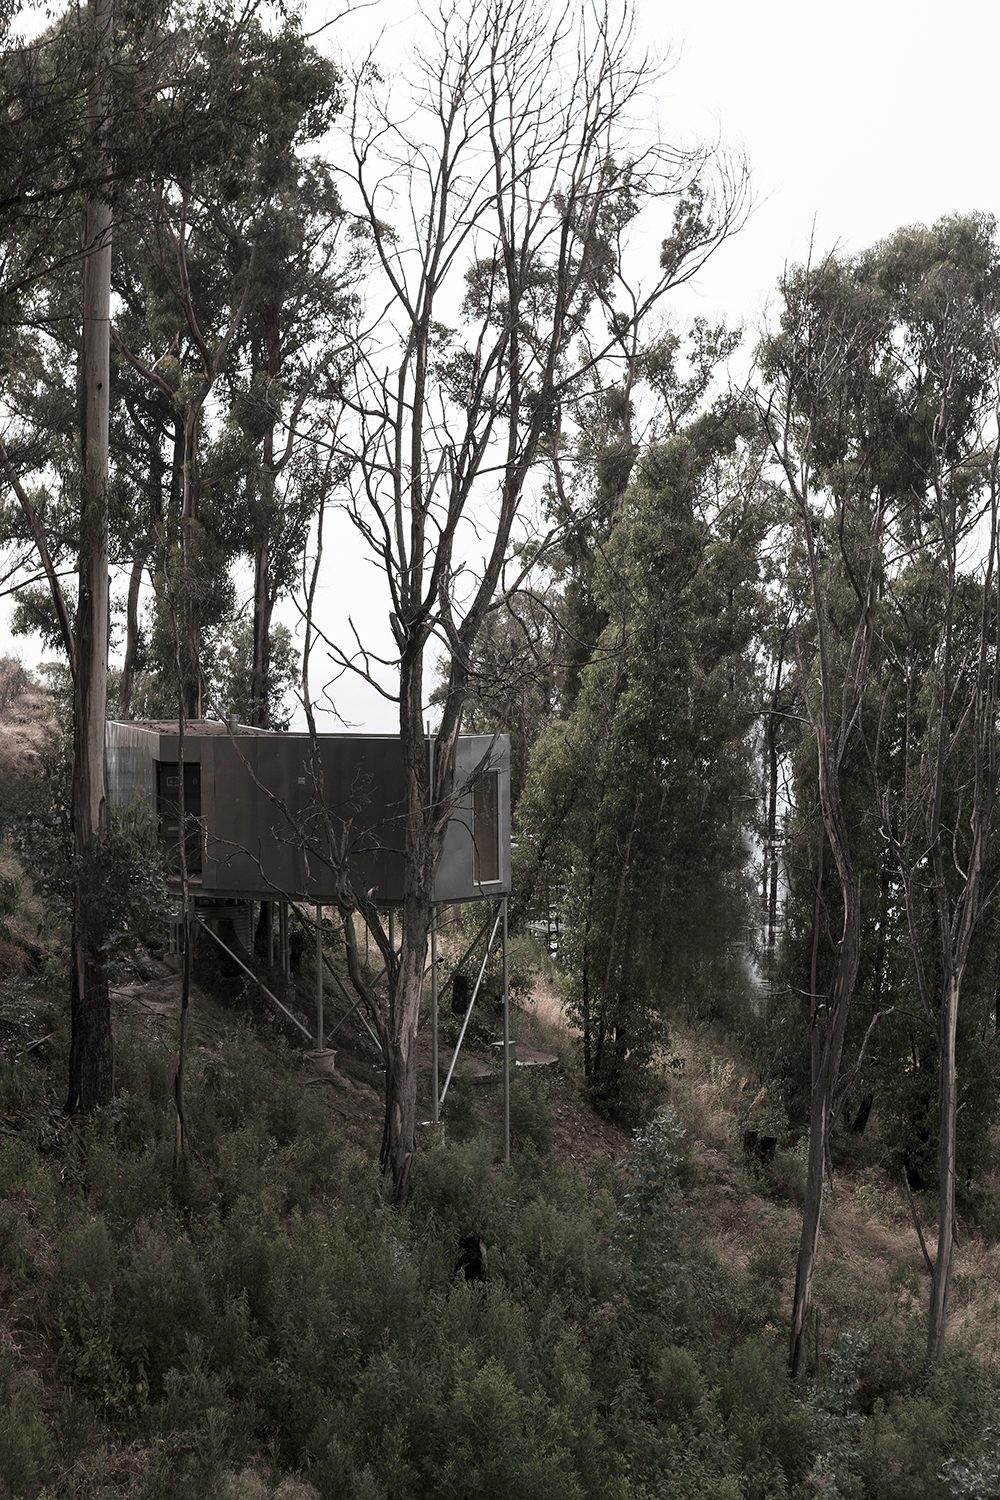
House 28 is a weekend retreat on the Surf Coast at Wye River, made from three 20 ft shipping containers. Two join to form the living space with toilet, laundry and entry; the third is a sleeping wing with two bedrooms, toilet and shower. An external deck on steel stilts connects them, and the stilts sit on deep concrete pile foundations that anchor the house to the steep hillside.
In the studio’s award entries the project is described simply: a tiny weekend retreat, nestled high among the trees on a steeply sloping site, designed to disappear into the landscape.
“A tiny weekend retreat. Nestled high amongst the trees on a steeply sloping site. Designed to disappear into the landscape.”
— studio edwards, Houses Awards 2018 entry
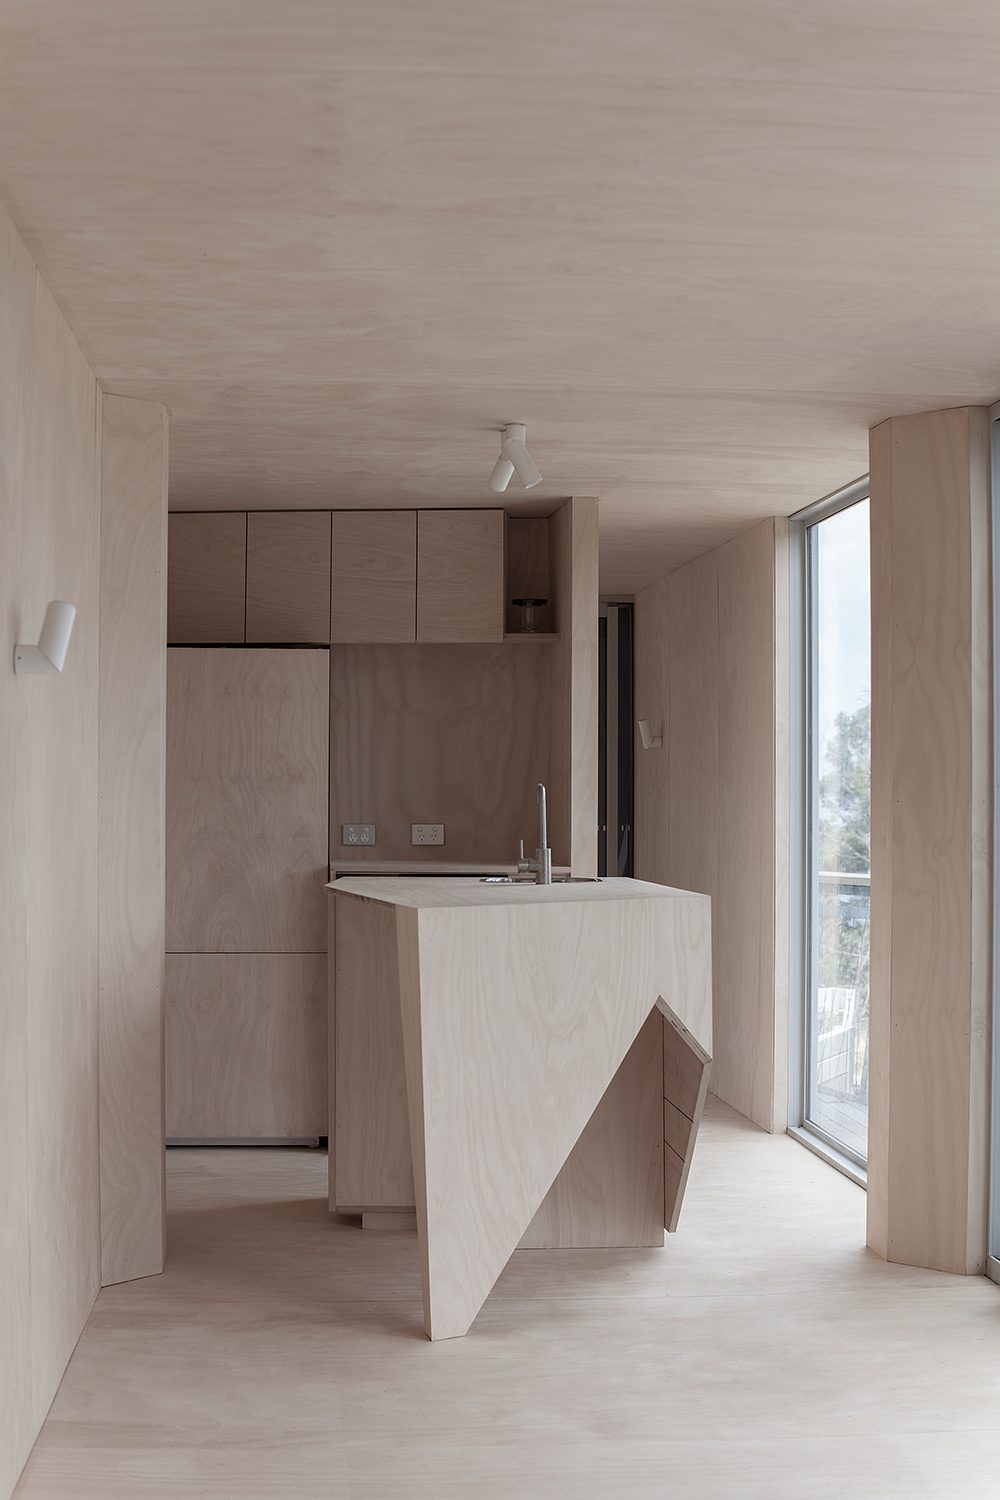
Steel outside, ply inside
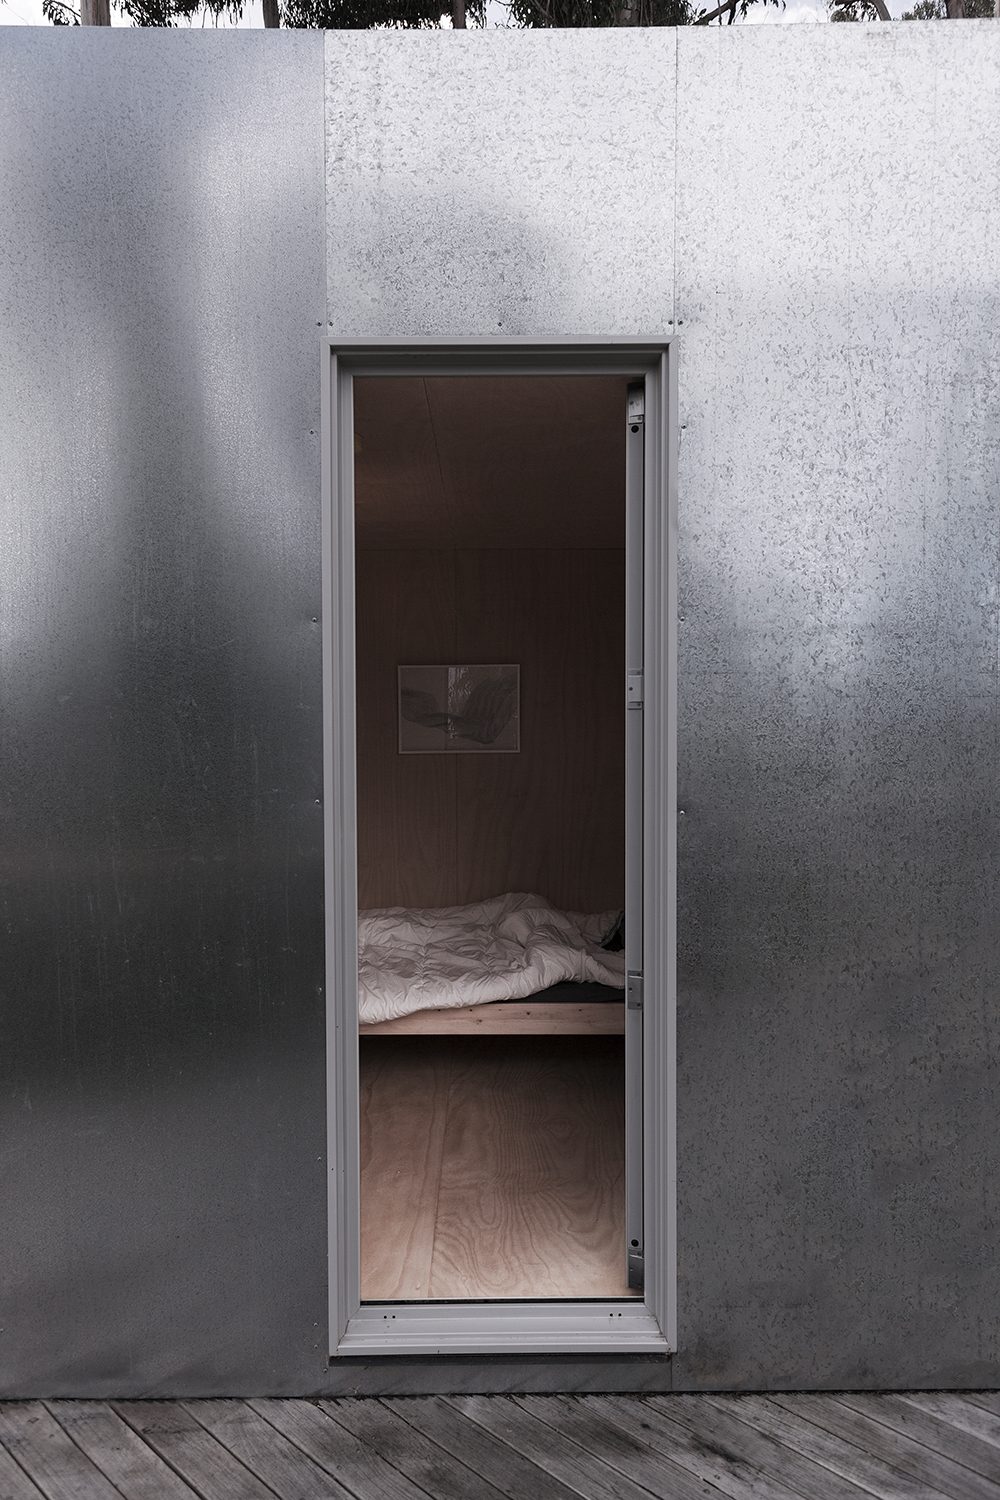
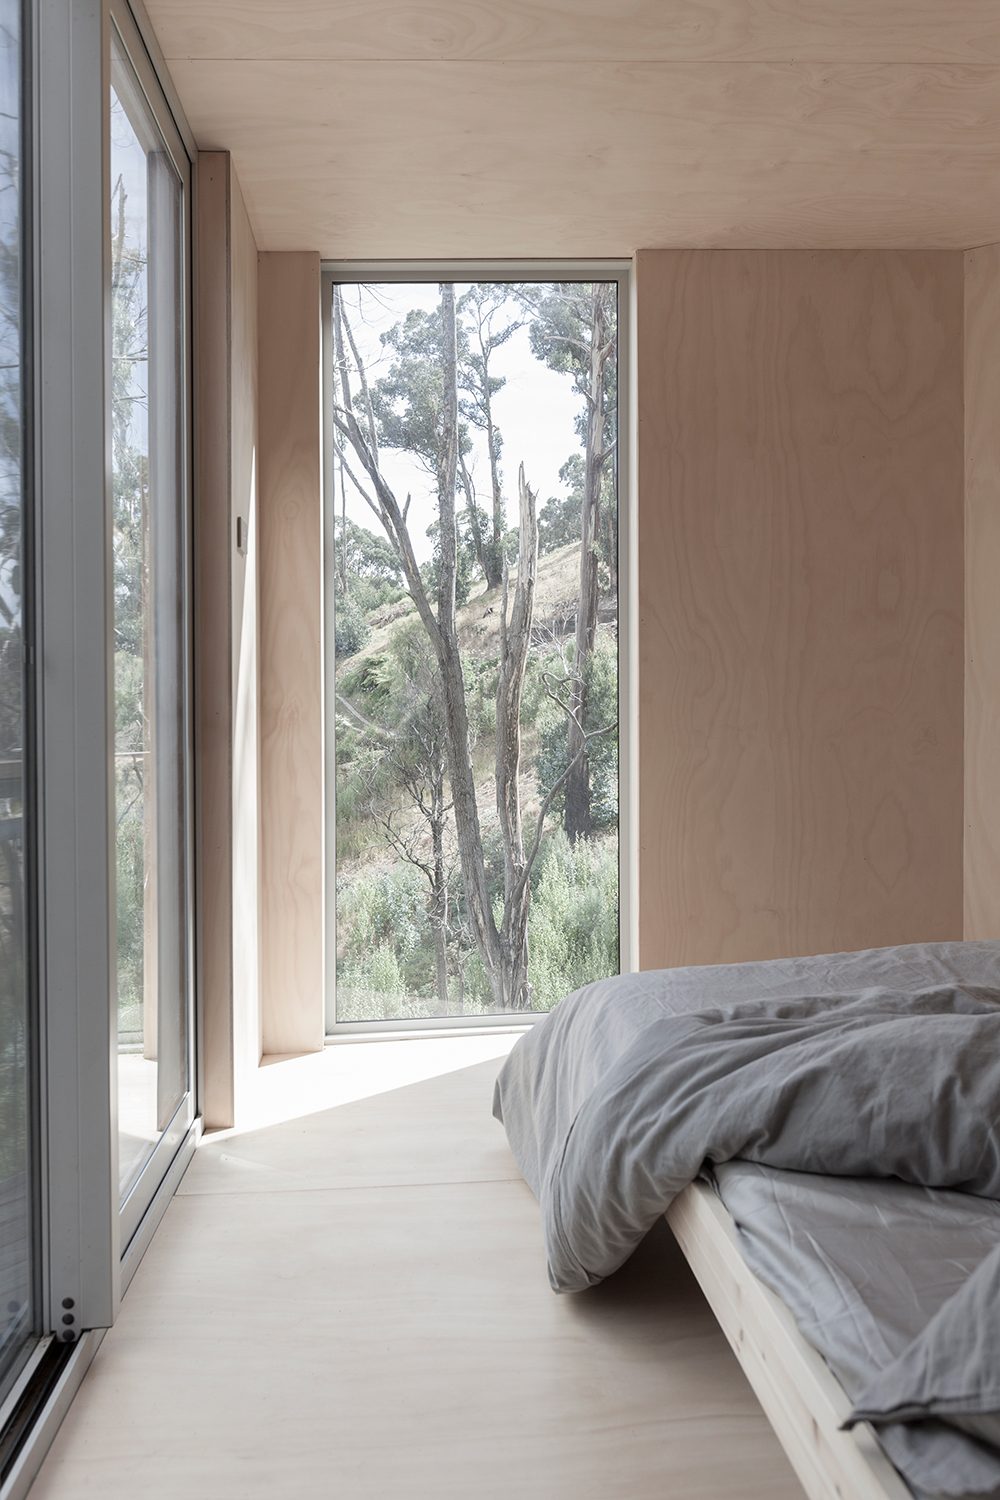
Inside, the spaces are lined with marine plywood. Outside, the containers are insulated and clad in galvanised steel sheeting. The northern face has fixings for planting wires running to the ground, so native plants can grow over the house over time.
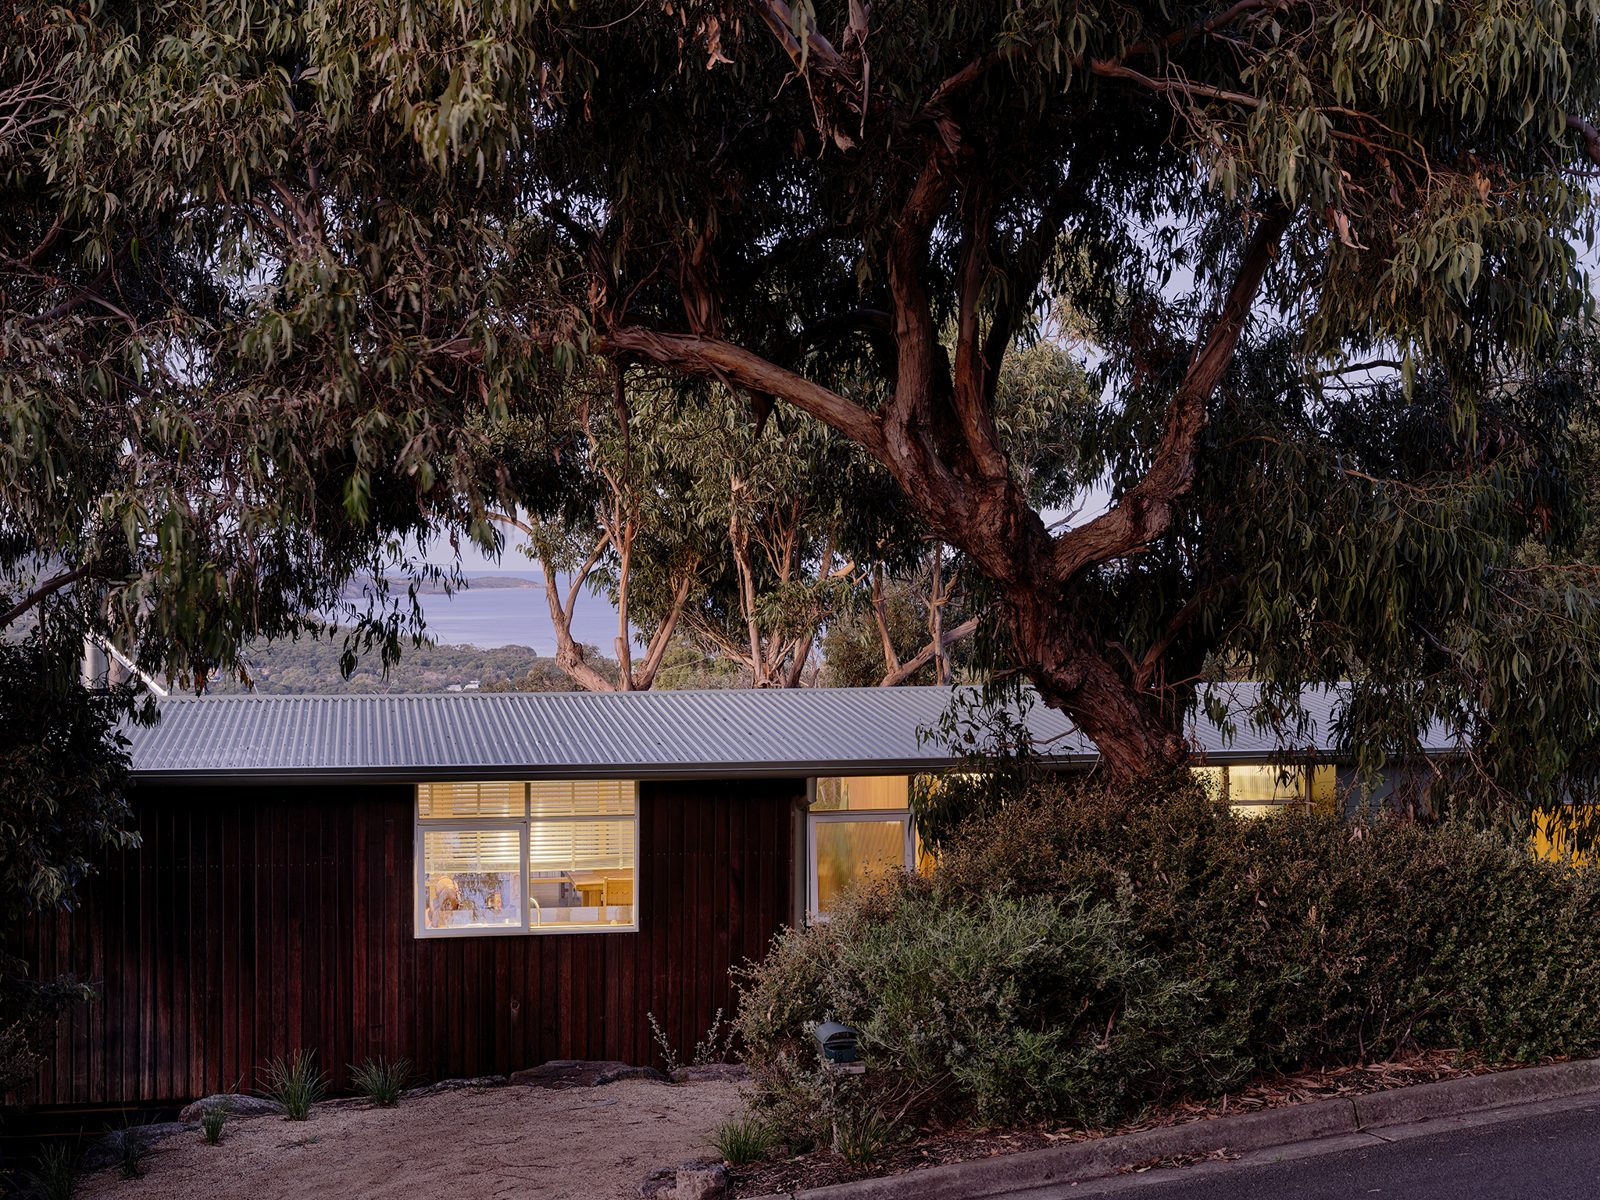
The southern façade is mostly glazed, with a series of double-glazed doors and windows opening onto the deck and looking south through the trees towards the ocean. Above, a green roof planted with native dichondra adds thermal insulation and blends the roof into the surrounding landscape.
Recognition
House 28 was exhibited in the 2018 Houses Awards (New House under 200 square metres) and the 2018 Australian Interior Design Awards (Residential Design) galleries. For small coastal retreats it shows how much a modular kit of parts can be softened by siting, lining and planting.
Sources & credits
Architecture: studio edwards. Photography: Tony Gorsevski. Images used with permission granted to Atelier Cabin for editorial use on ateliercabin.com. Facts drawn from the published project documentation below.