A hut on its own hill
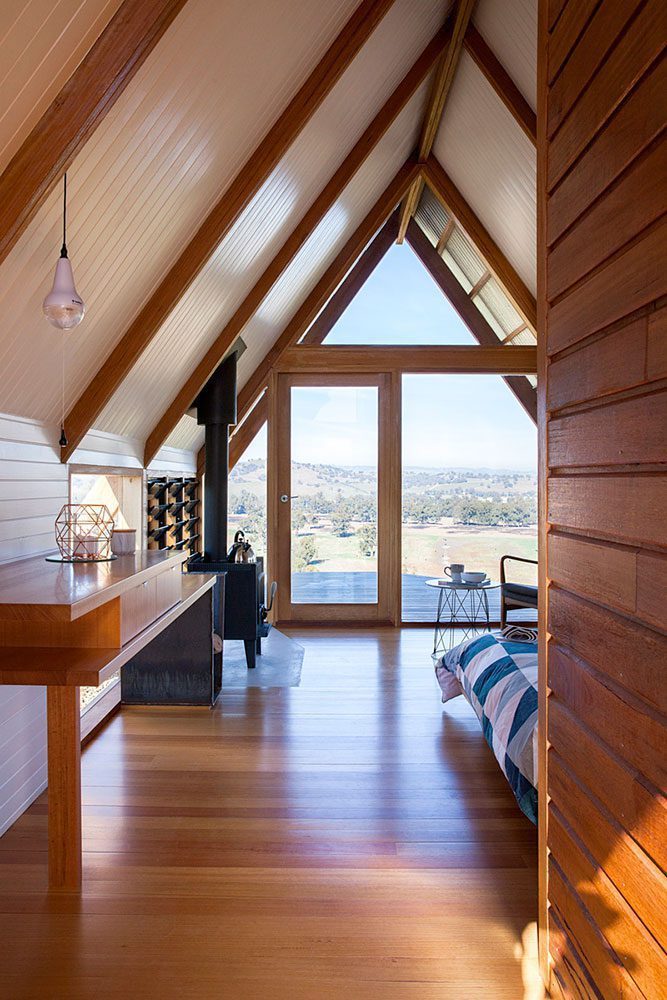
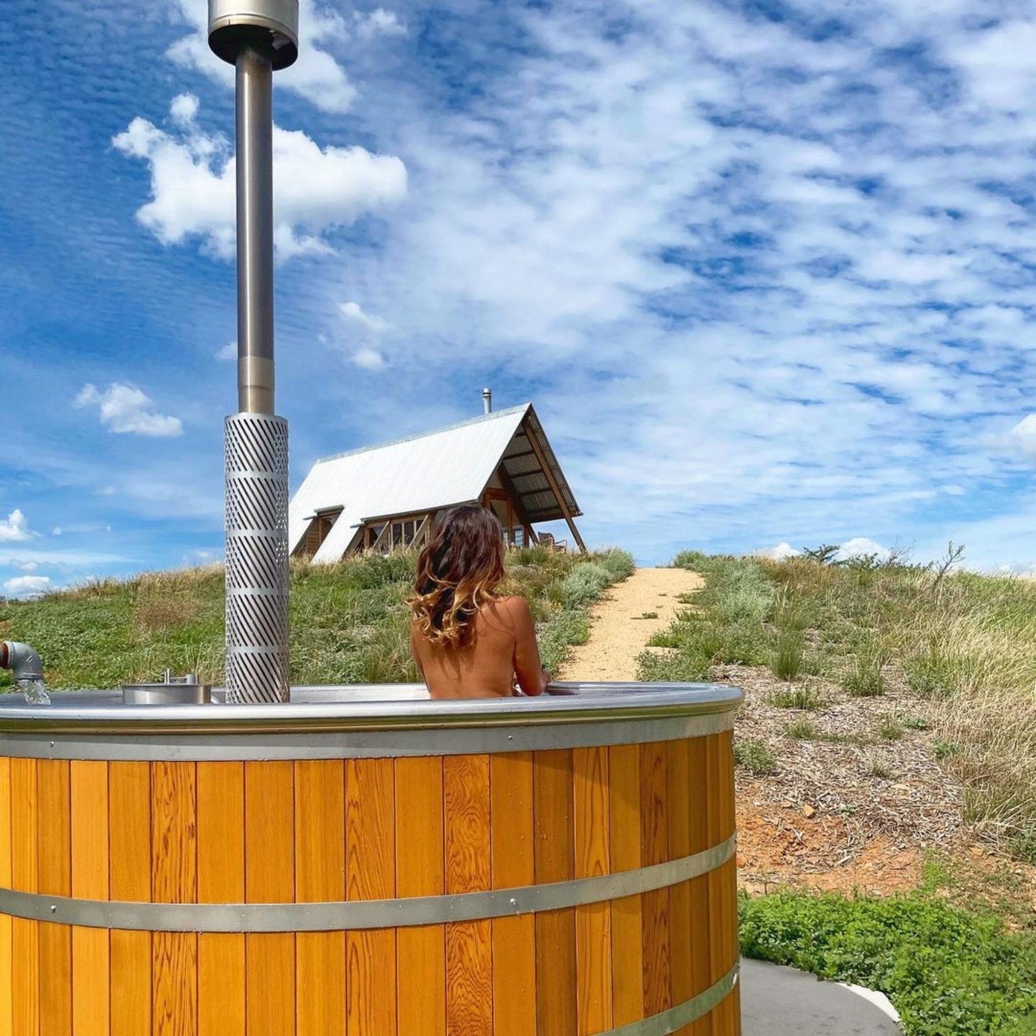
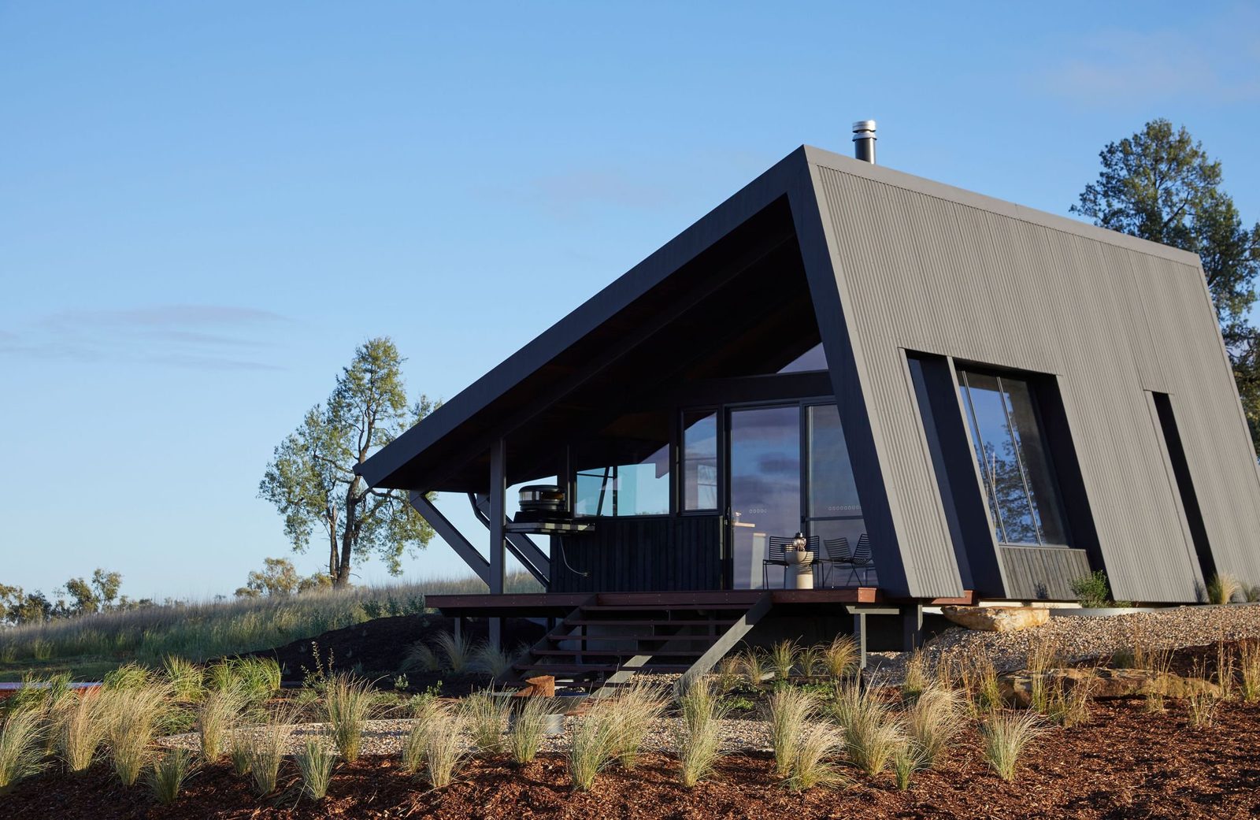
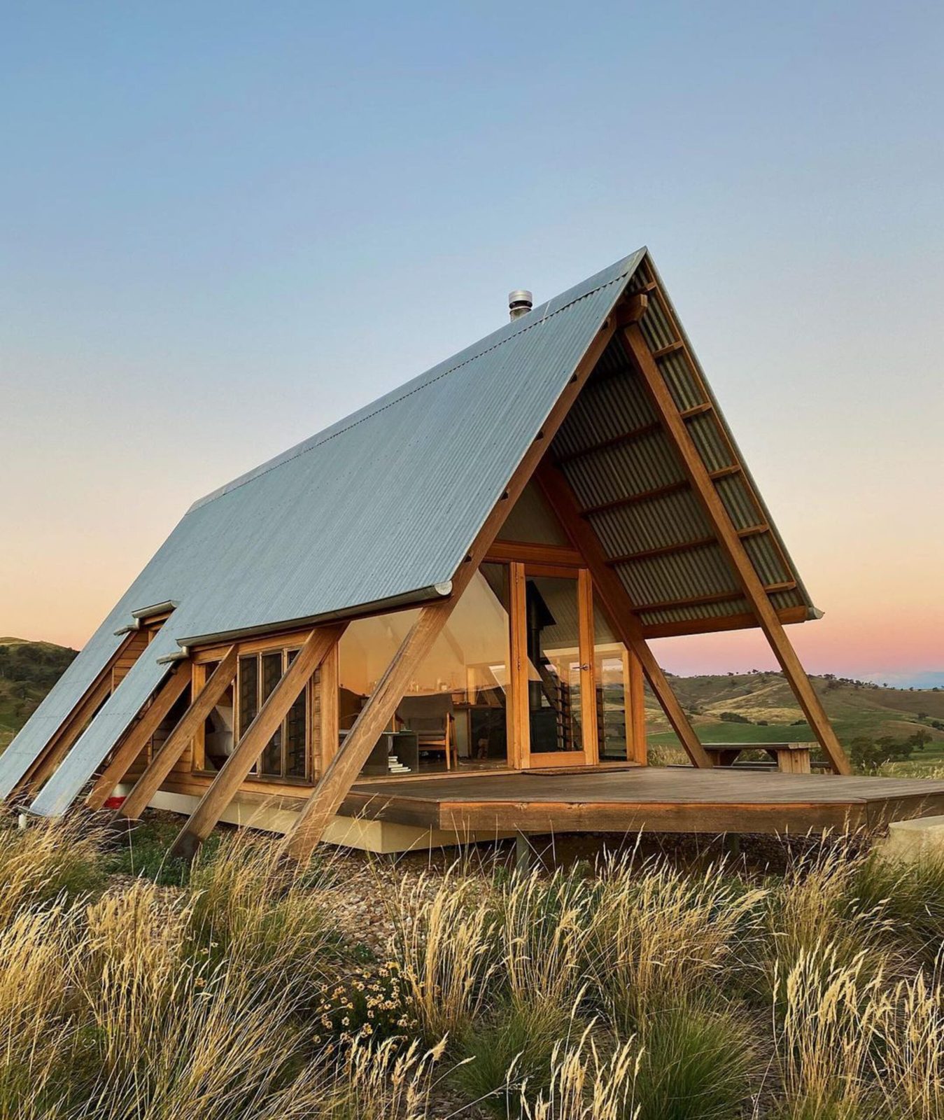
Kimo Estate is a second-generation farm outside Gundagai in rural New South Wales that has diversified into weddings and accommodation. JR’s Hut, completed in 2017, was its first eco hut — “our original A-frame eco-cabin” — set alone on a private hilltop with 360-degree views over the Murrumbidgee River flats.
The brief asked for a contemporary eco hut on an exposed rural site: a place, as the designers put it, to switch off, quite literally, and forget the distractions of modern life. It is designed for two people and is 28 m².
“When we first envisioned the ecohuts, we didn’t start with a floorplan — we started with the view.”
— Kimo Estate
A-frame, hardwood, two builders
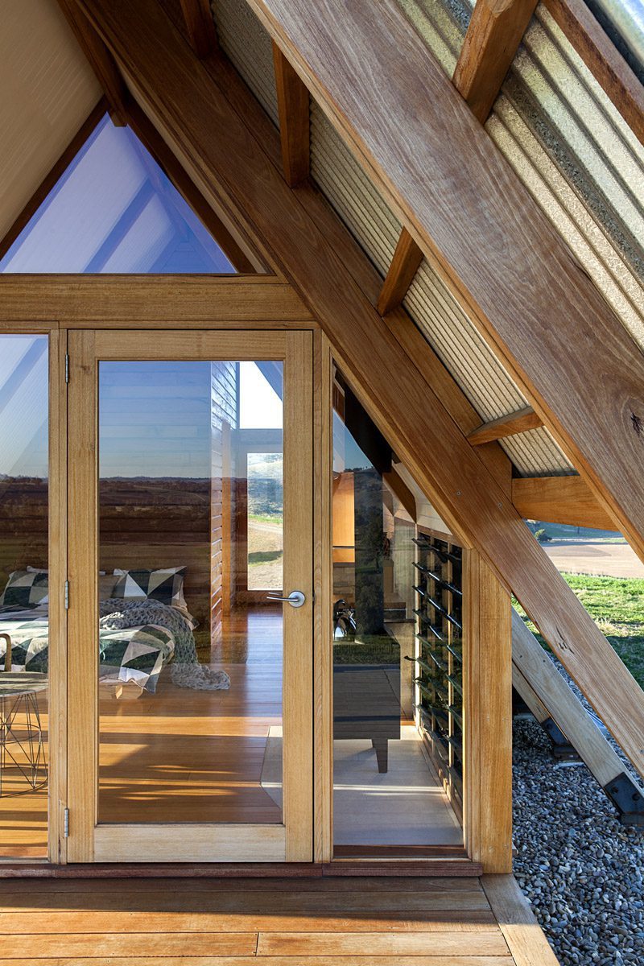
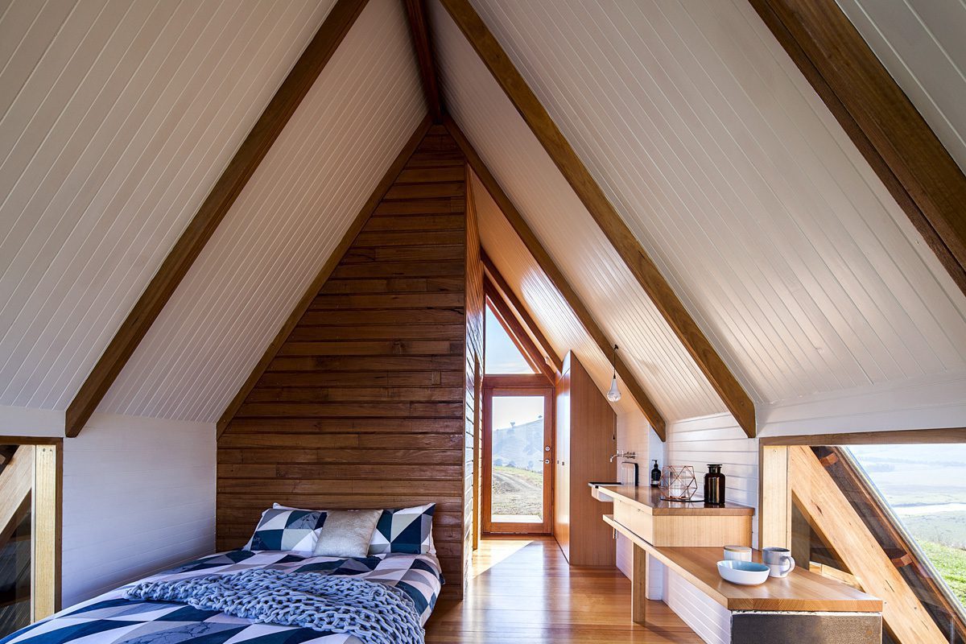
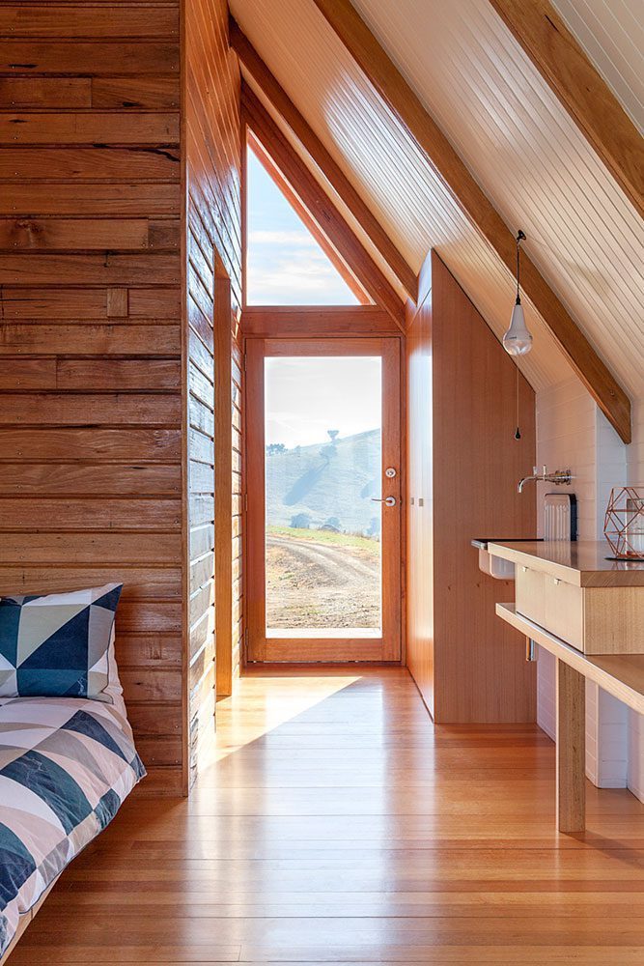
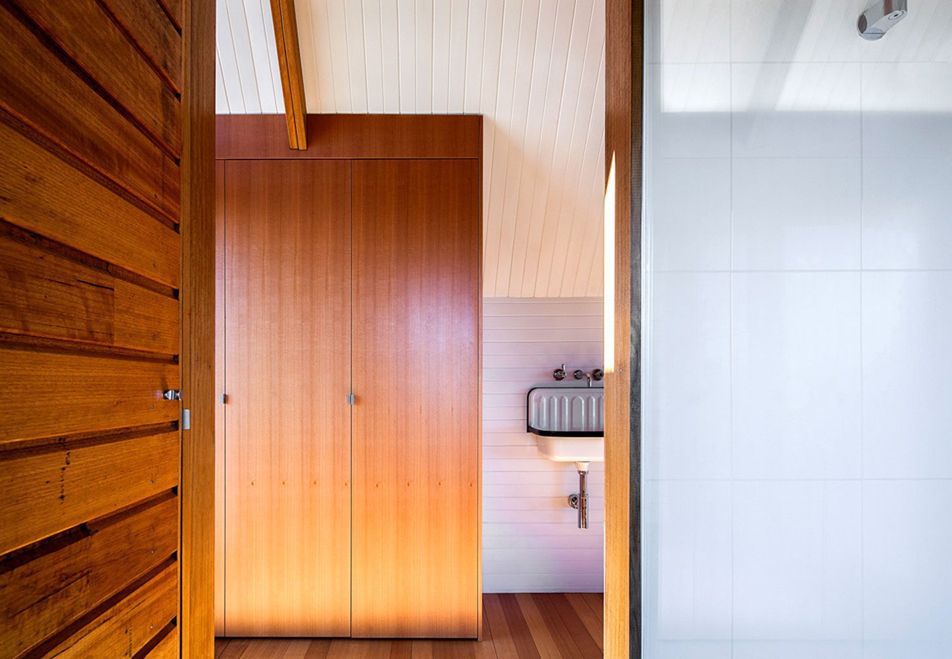
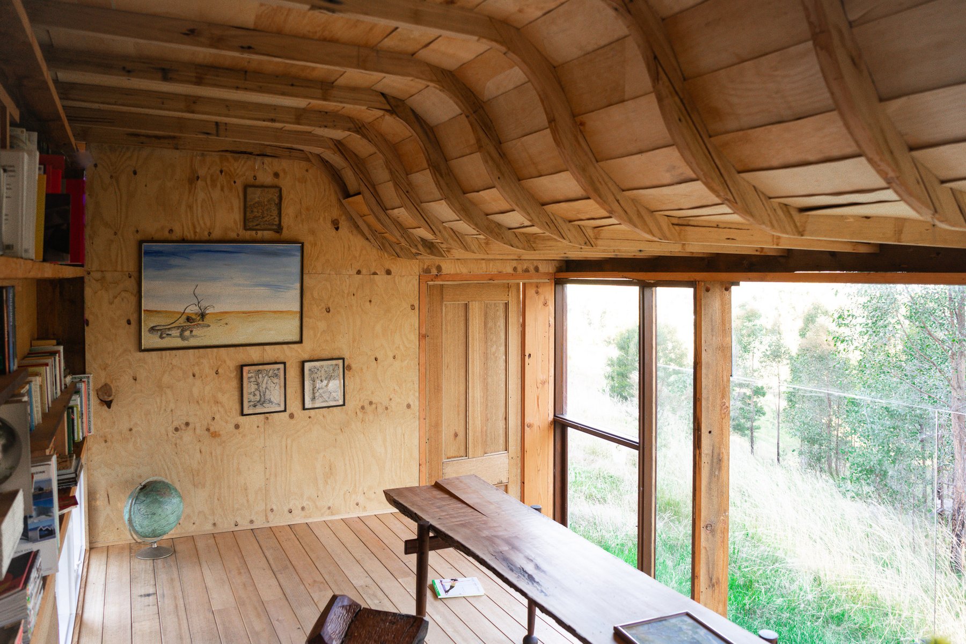
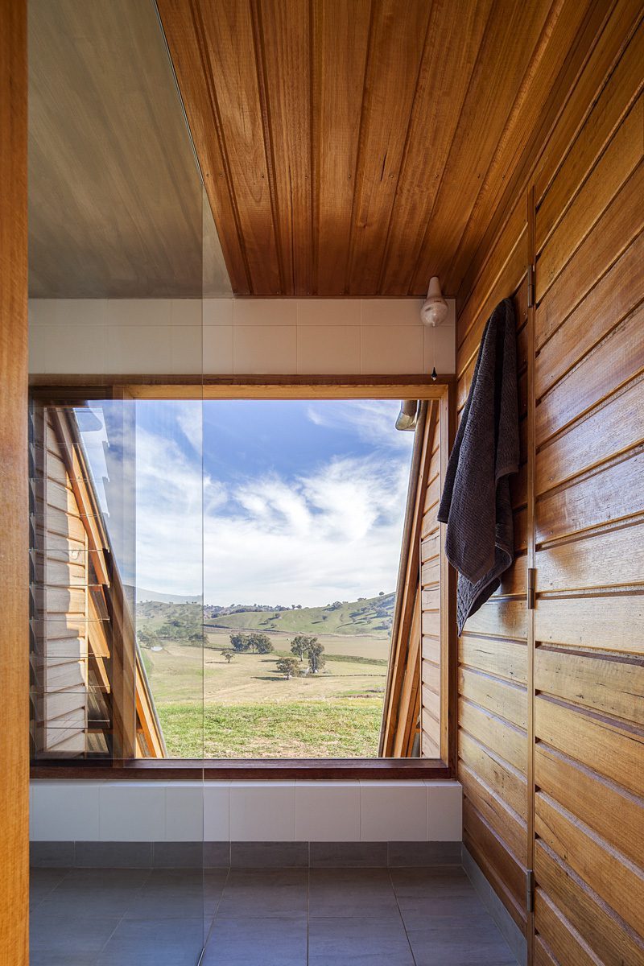
The form was inspired by a classic A-frame tent, offering both refuge from and connection with the landscape. An expressed hardwood structure anchors the building, defines the interior spaces and frames views of the farmland. Hand-crafted details recall the farm’s own agricultural buildings — shearing sheds and grain stores with concrete thresholds and expressed hardwood frames.
Sustainable Australian hardwoods were chosen because materials had to be easily sourced and handled on site by a two-person owner-builder team, David and Emelia Ferguson. The designers note the choice also allows the hut to be dismantled and recycled in future.
Off grid, by choice
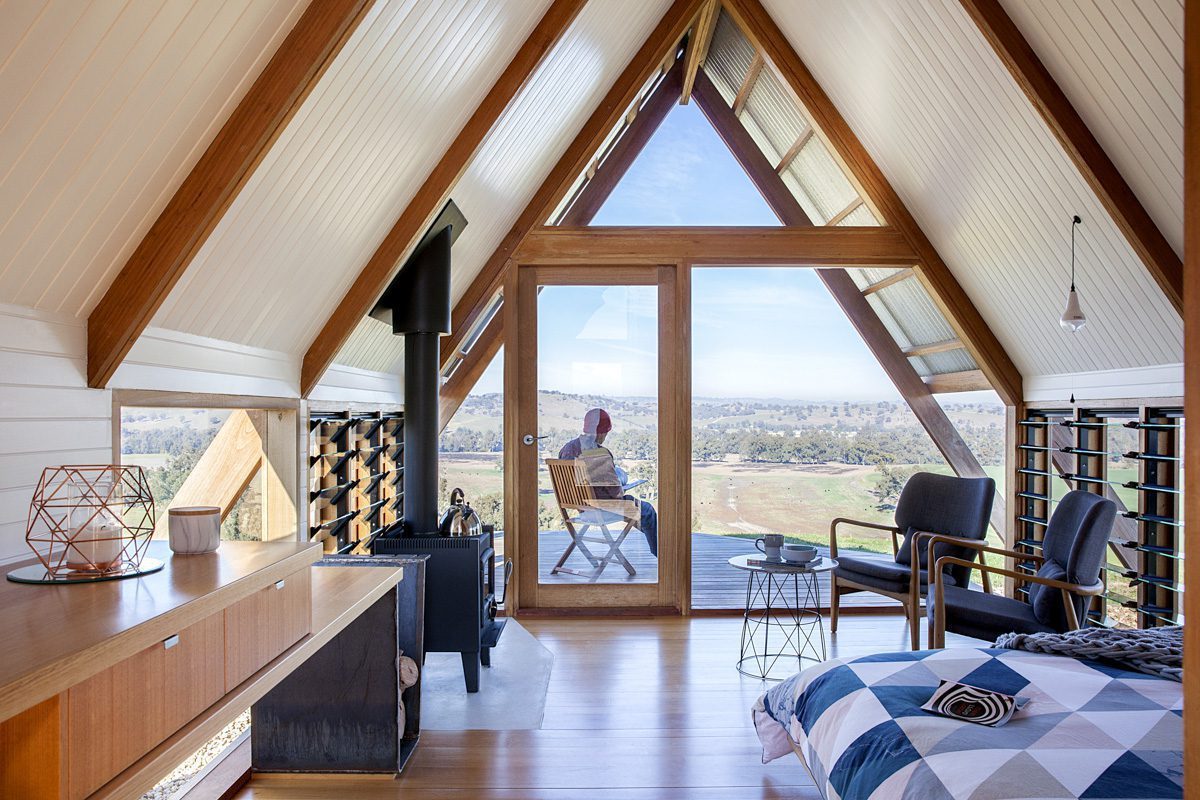
The hut runs off grid: a small solar panel and battery power the LED lighting, hot water is gas, a fireplace burns locally sourced wood, and rainwater is collected and stored on site. High insulation and cross ventilation support thermal performance. The clients deliberately chose to provide no power points at all.
Inside, the hut is planned like a hotel room: built-in hardwood joinery defines spaces and storage, with only a few pieces of furniture. Outside there is a camping kitchenette and a wood-fired hot tub. The designers credit the project’s success to the A-frame itself, the gradual reveal of the landscape, and Kimo Estate’s hosting.
Sources & credits
Architecture: Kimo Estate (client) · design by Anthony Hunt Design + Luke Stanley Architects. Photography: Hilary Bradford / Kimo Estate. Facts drawn from the published project documentation below.