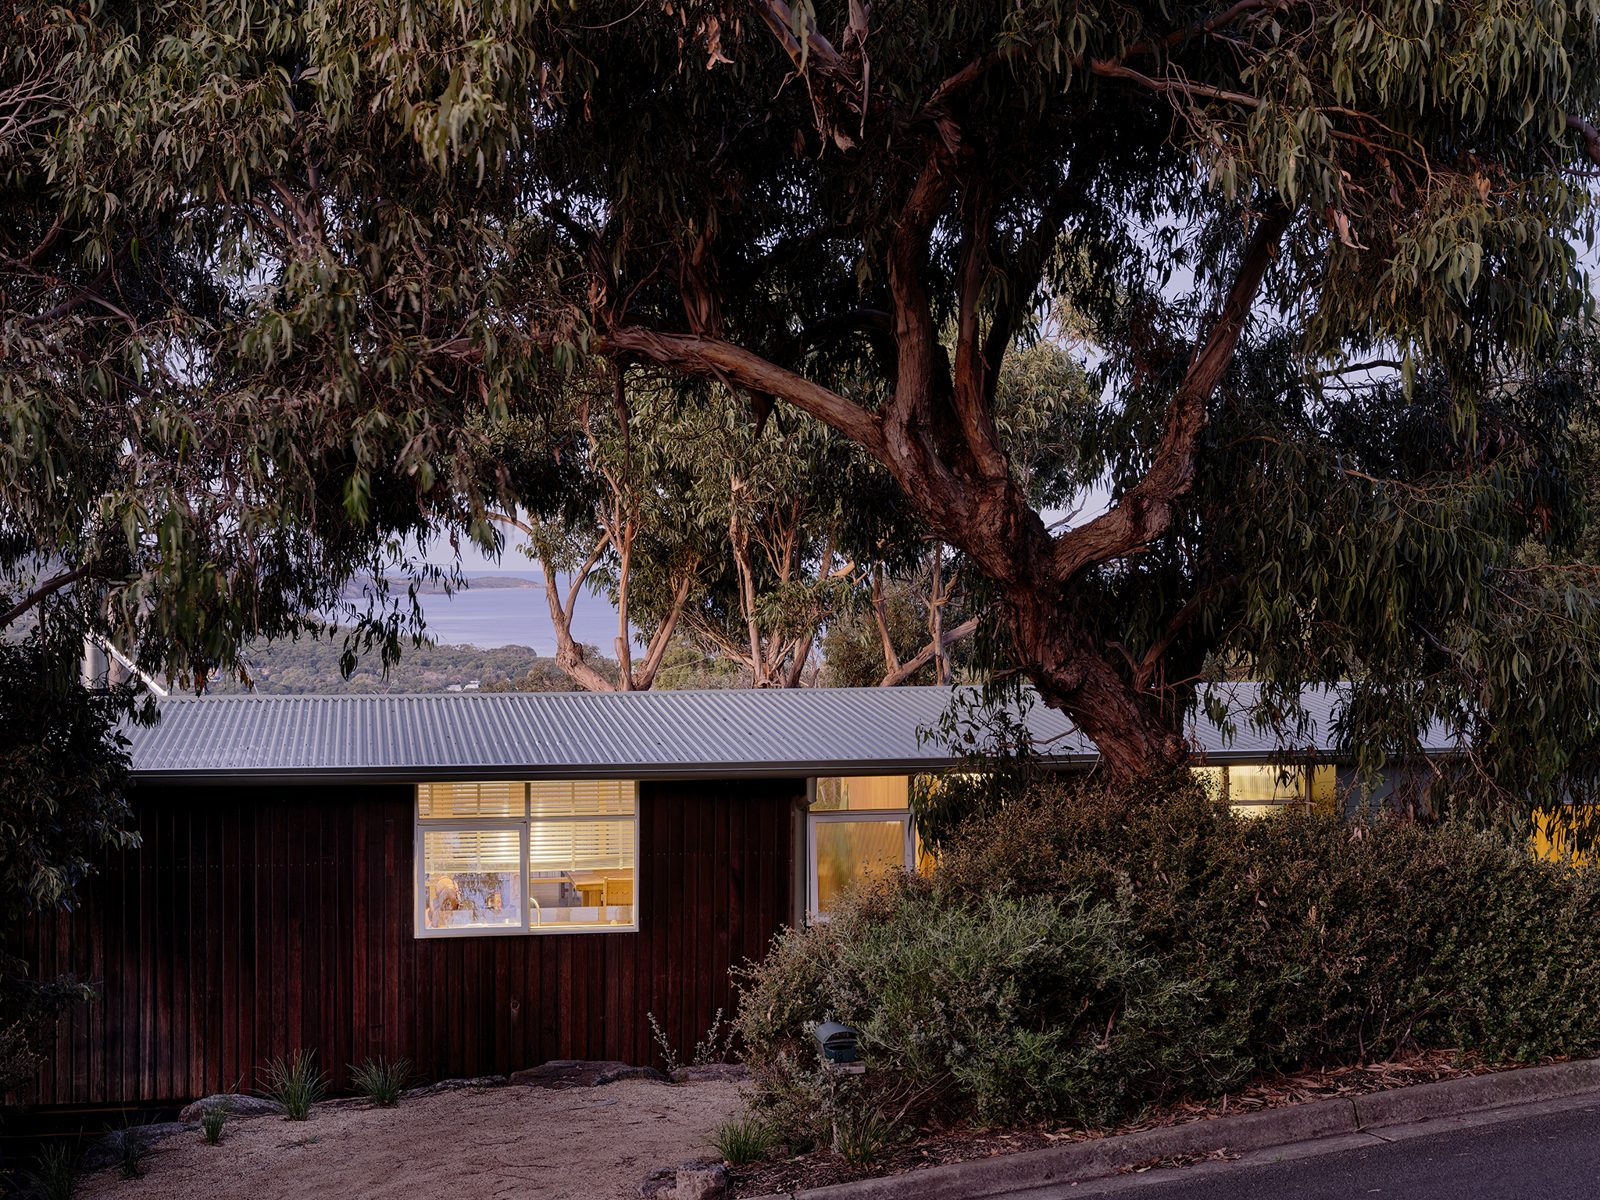
Oriented to the slope, the sun and the outlook
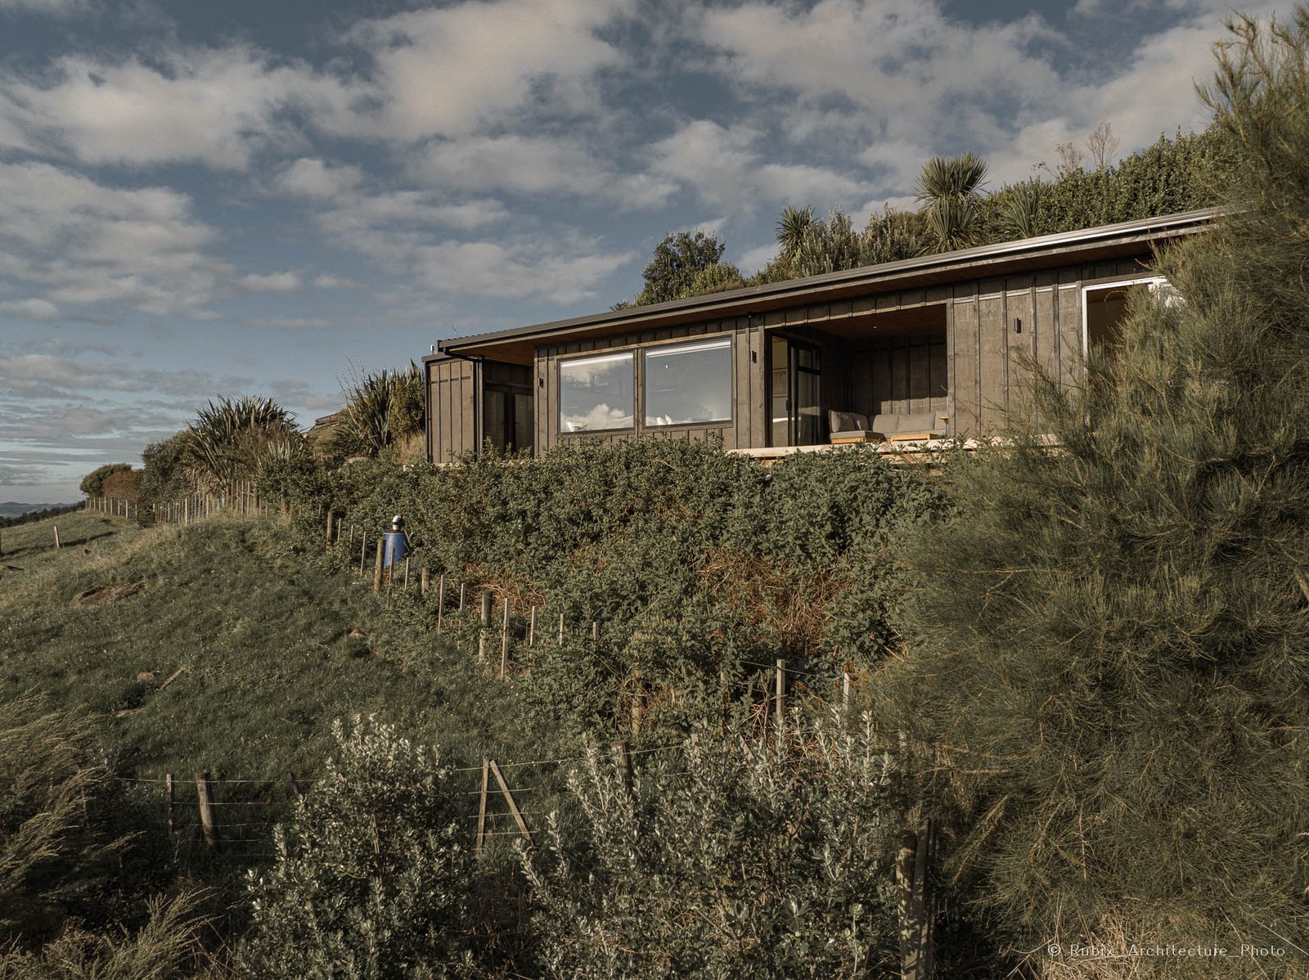
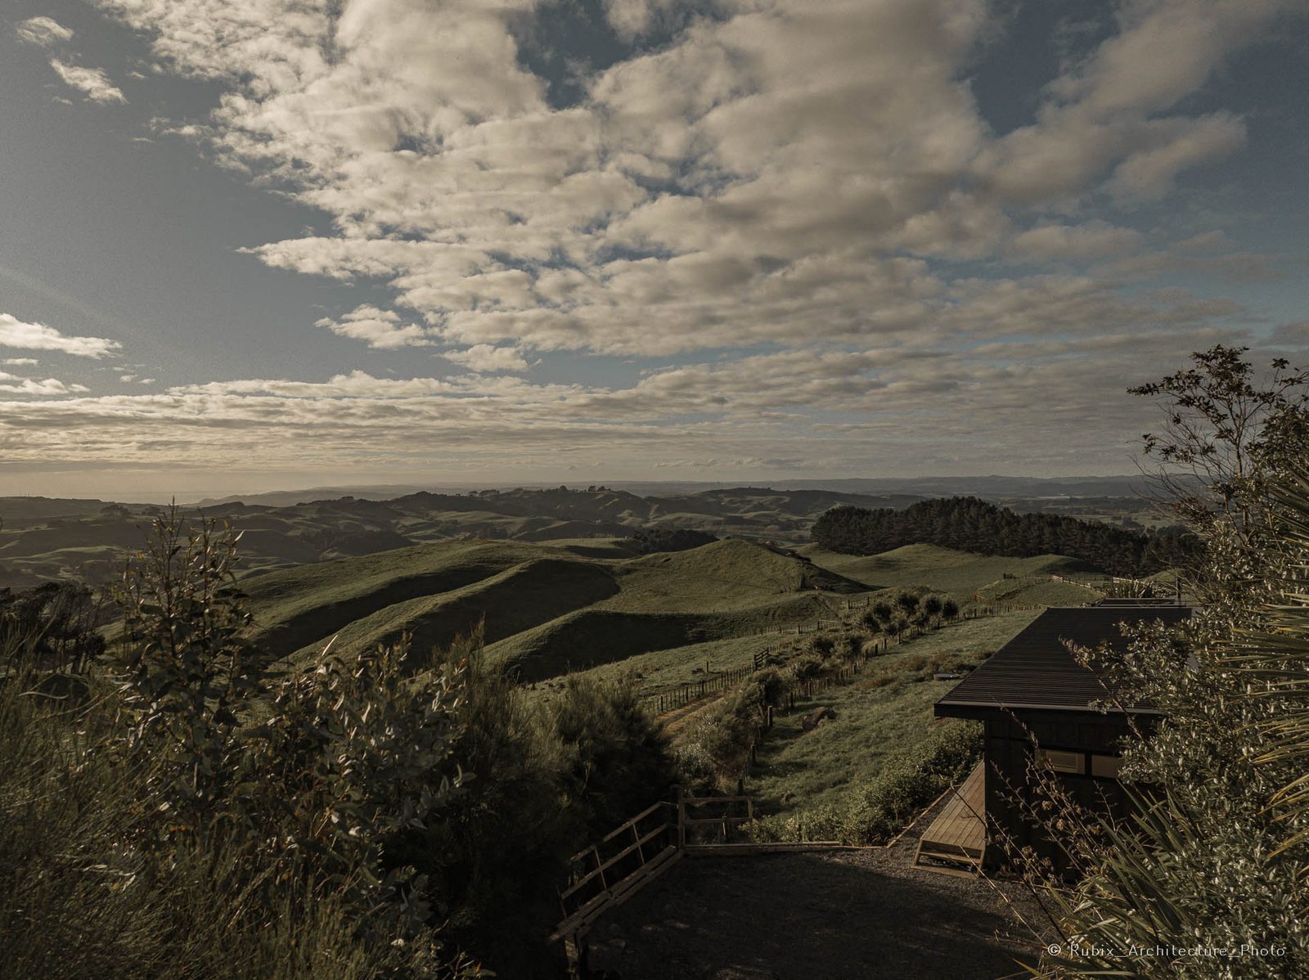
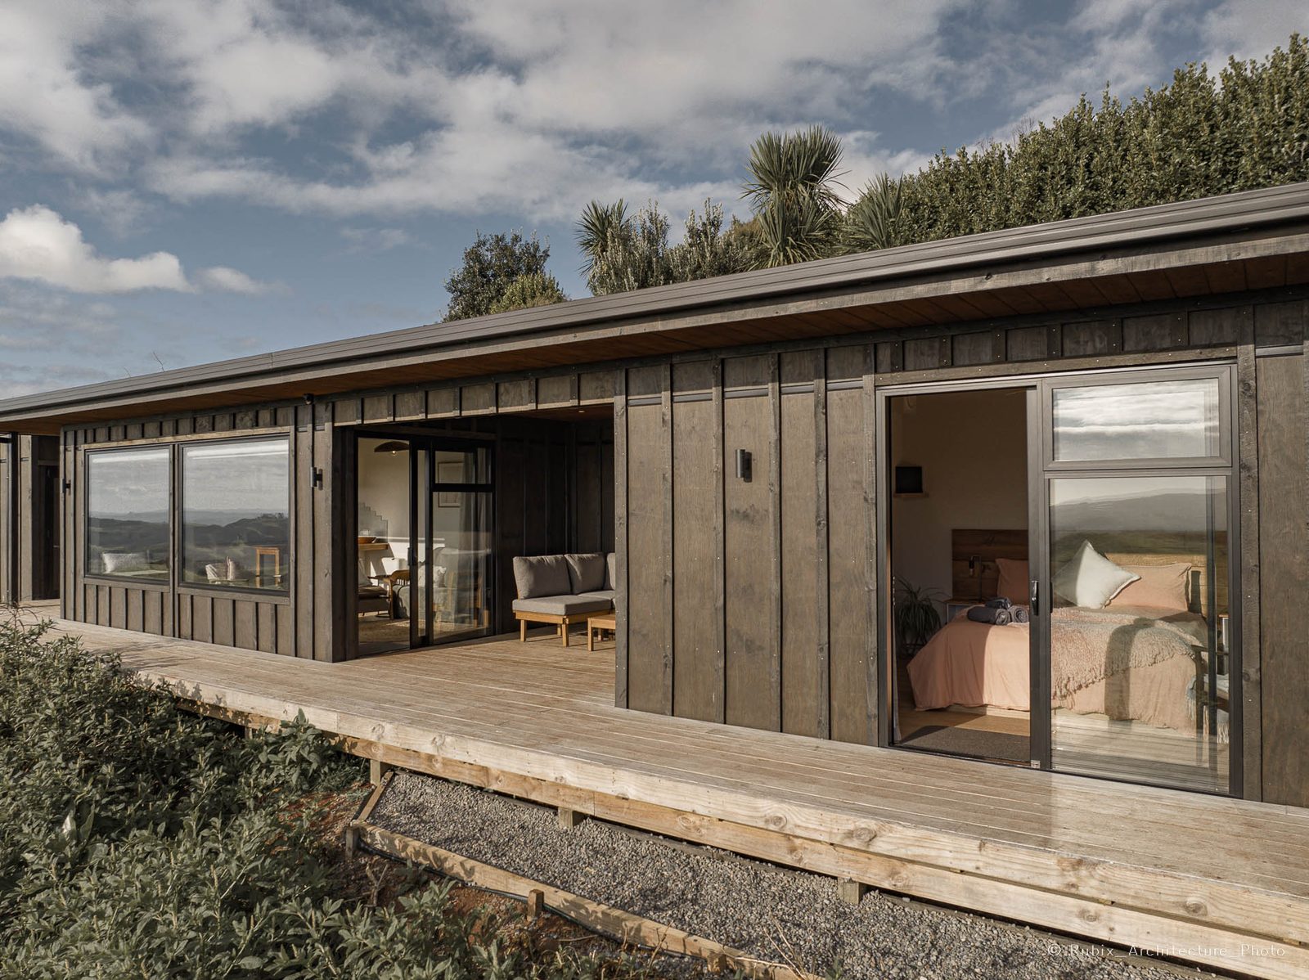
Rubixarc sets The Studio at Woodfort Estate along a narrow hillside, opening its long, glazed face toward the landscape below. Views and sunlight are central to the studio’s account of the design; the photographs show rising ground and planting behind the building, with its main openings facing across the falling ground. Rubixarc describes the site as very steep and intricate; the elongated layout was chosen to suit those constraints. Its length gives both the living room and the bedroom a place along the view-facing edge, rather than reserving the outlook for one end of the building.
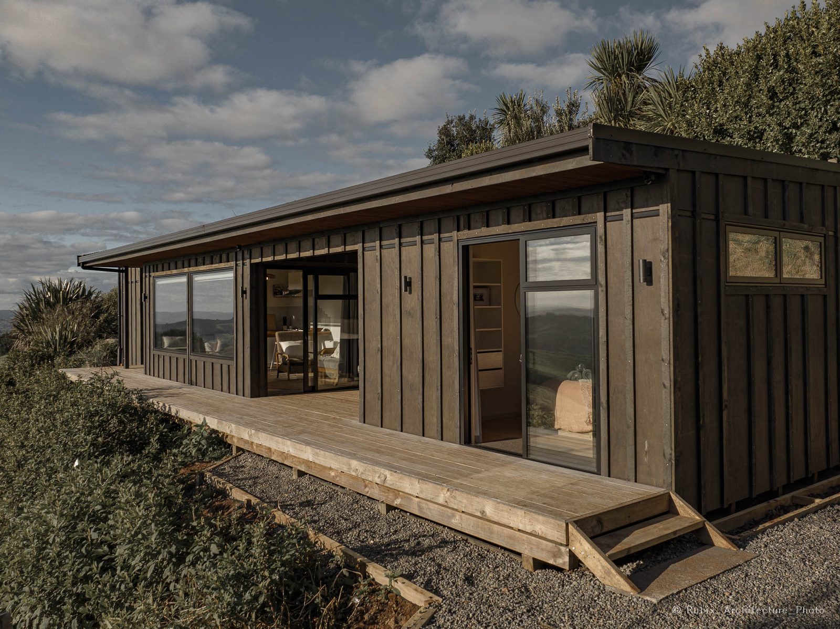
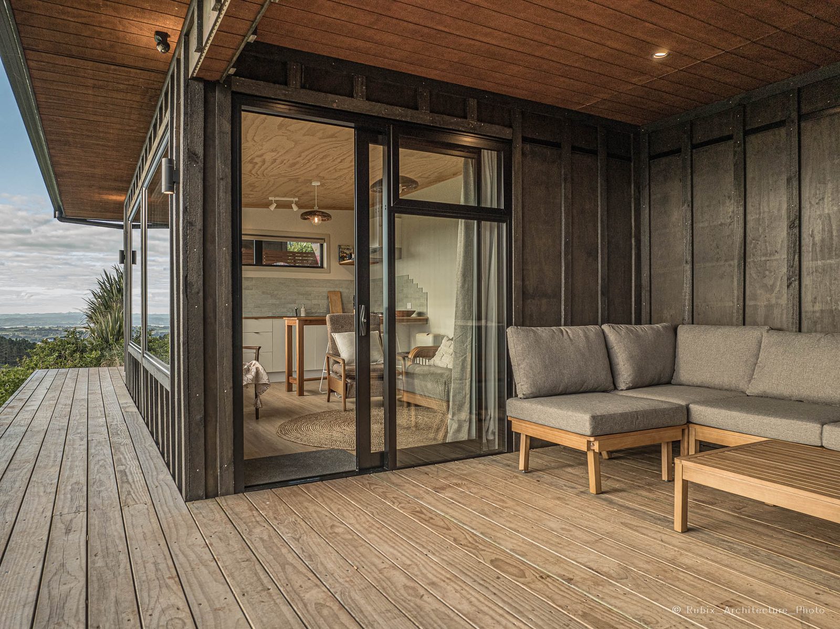
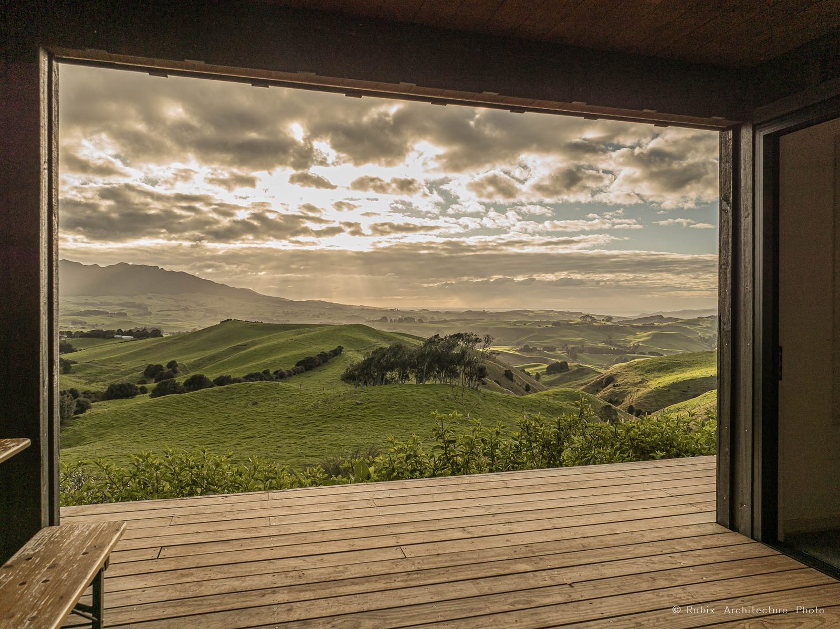
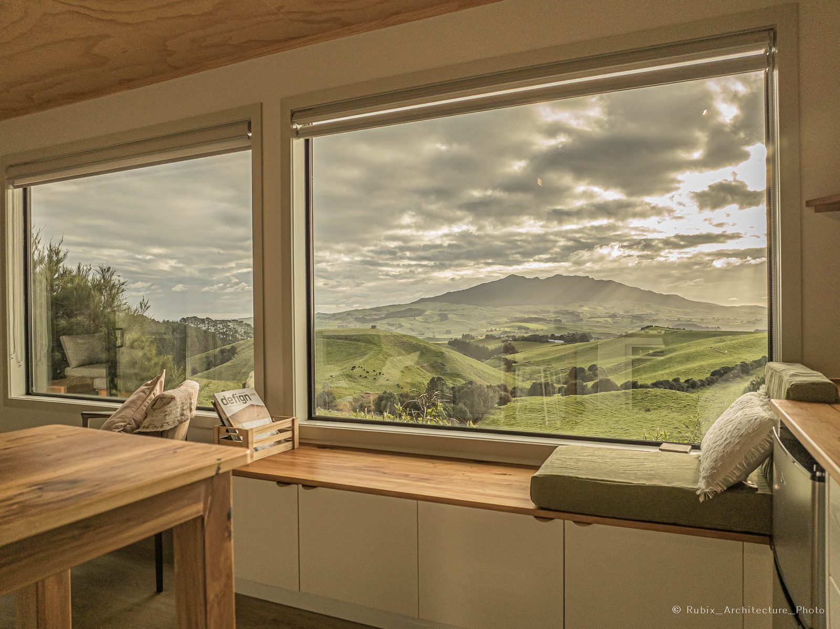
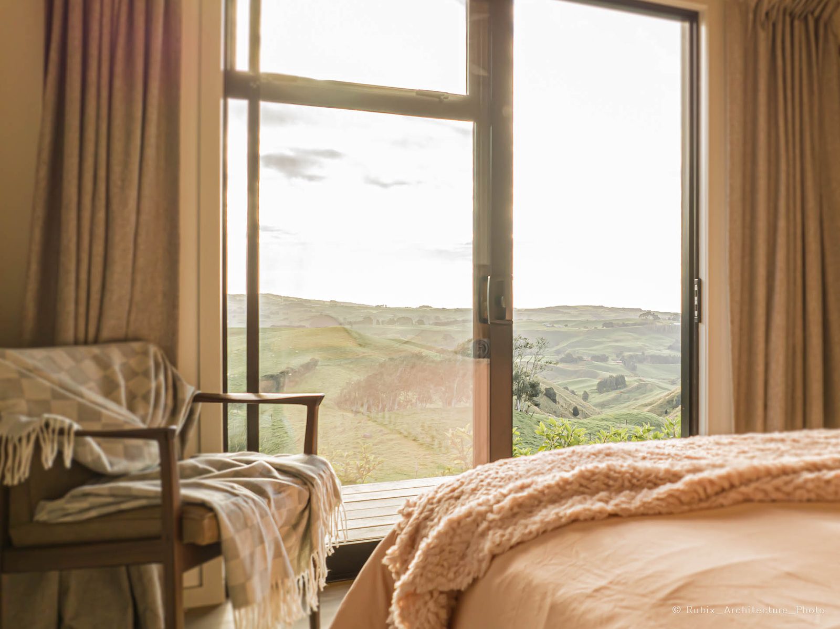
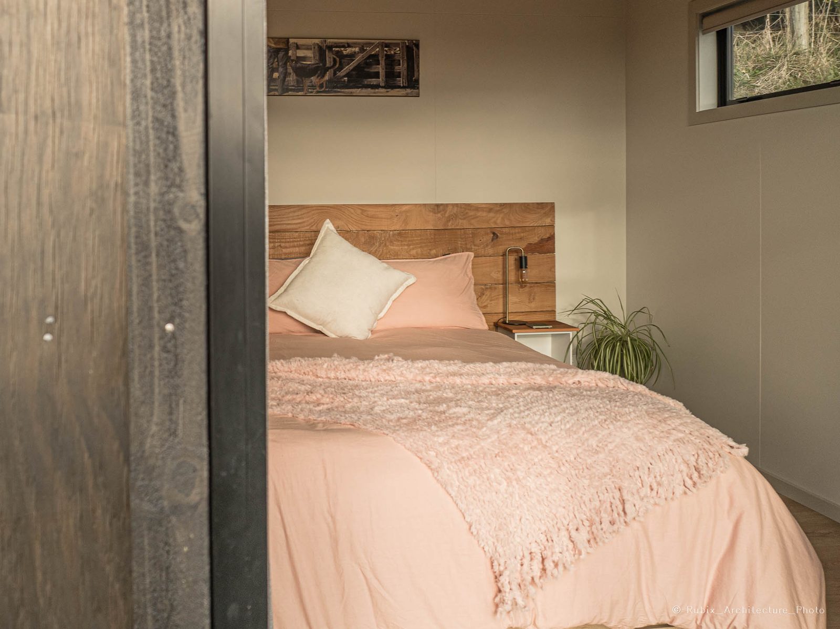
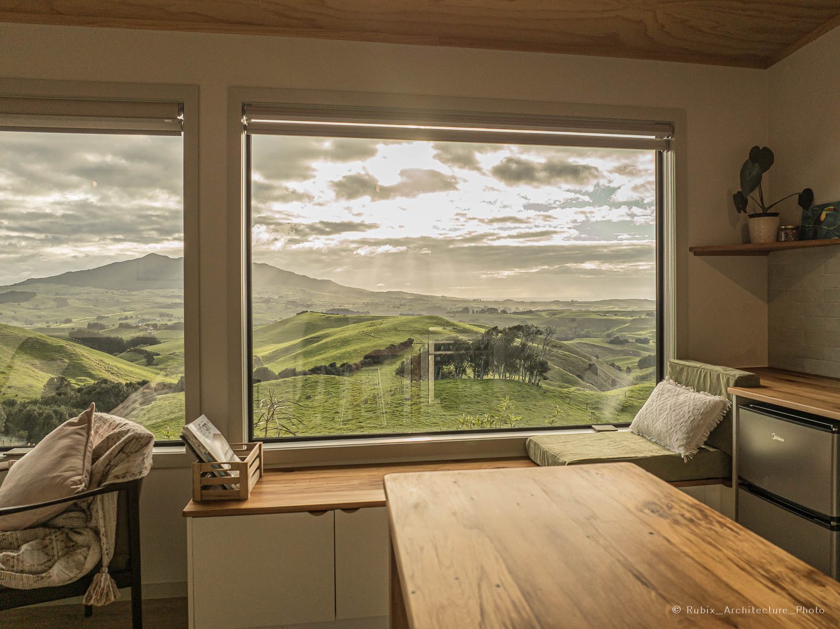
A timber deck follows that edge, linking the separate room entrances without an internal hallway. Broad living-room windows frame green ridges and a distant mountain above a built-in seat, with the timber table drawn up beside it. The view becomes part of sitting and eating, not just something seen while standing at the glass. In the bedroom, full-height glazing faces out past the deck to the hills, bringing the same landscape into a more private room. The shared living and kitchen space and the bedroom each meet the outside directly.
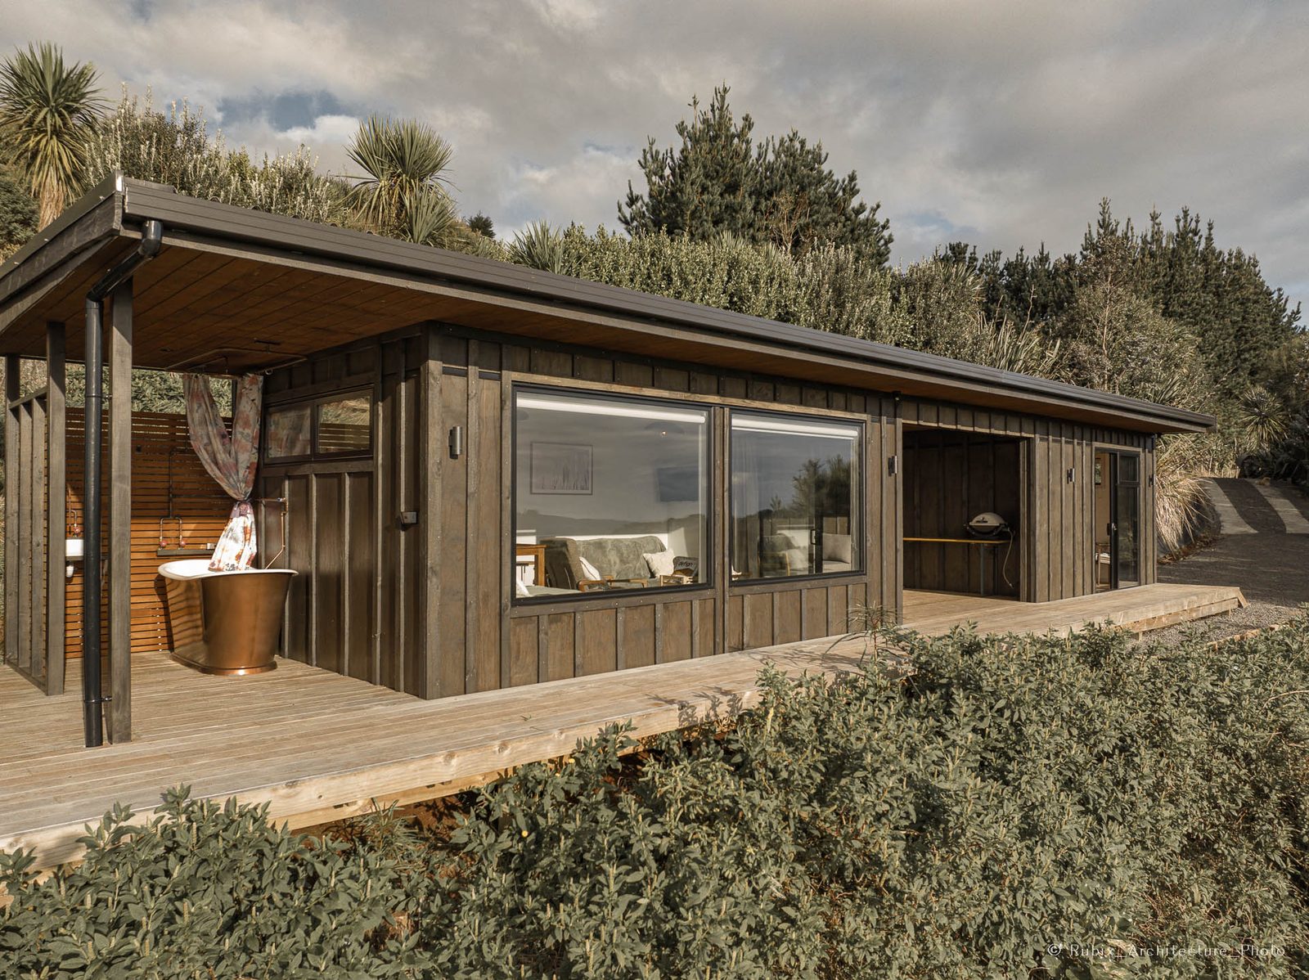
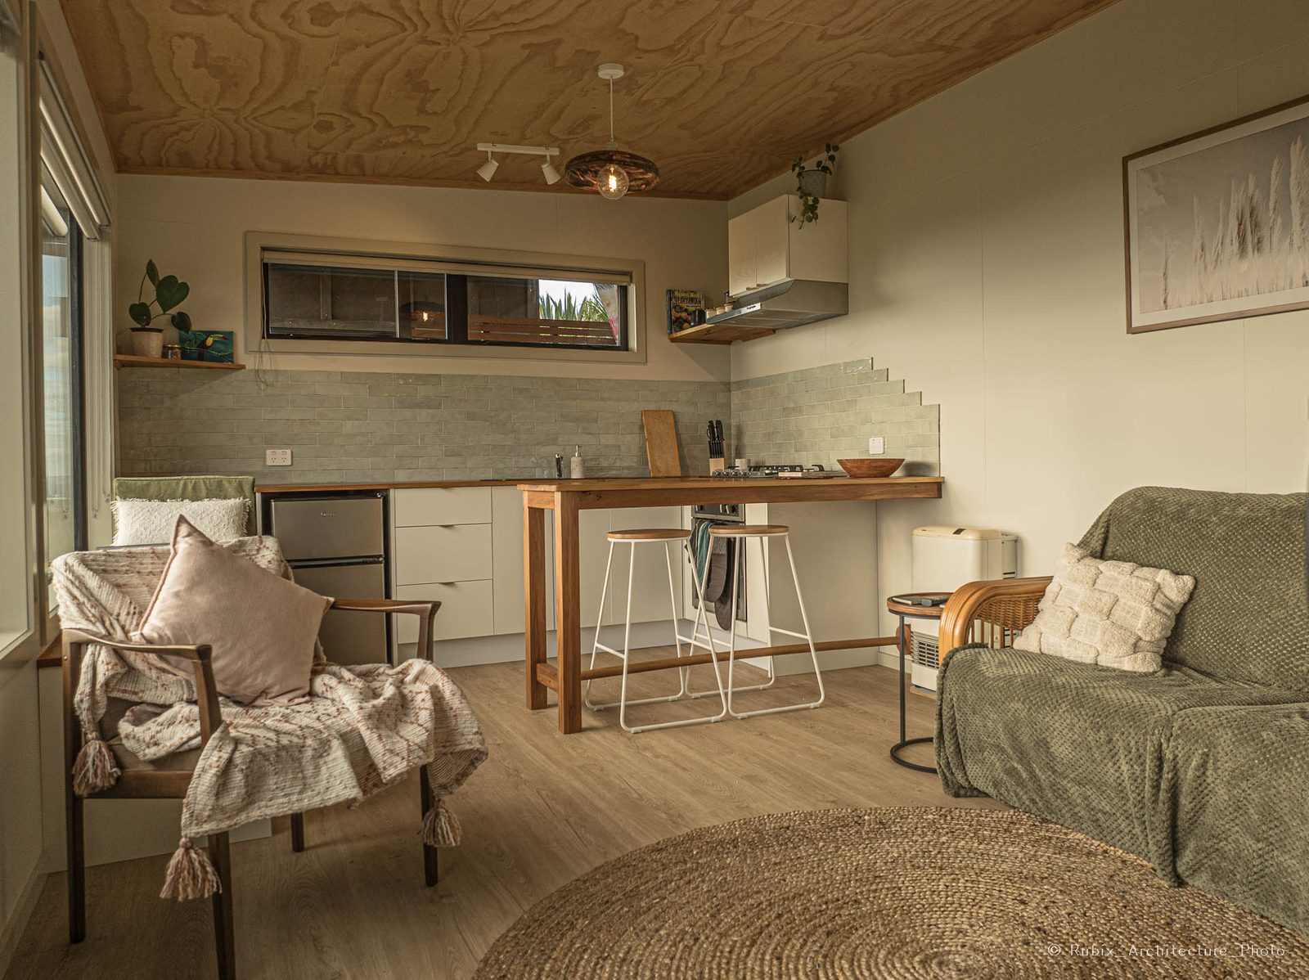
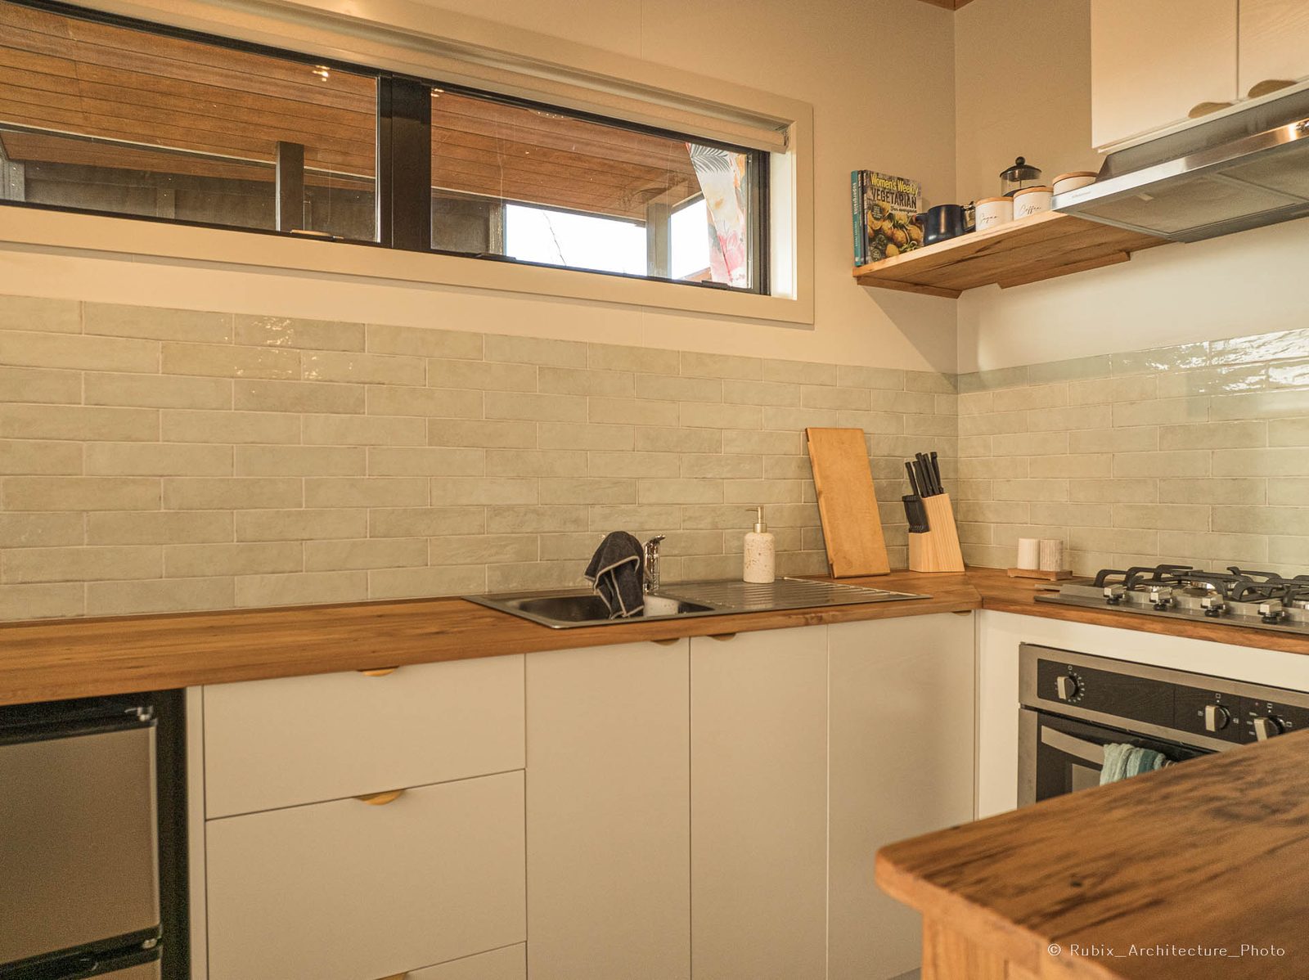
Sunlight is part of this arrangement, too. Rubixarc’s project description explicitly connects maximised views and sun-filled rooms with passive heating. The photographs show broad areas of glazing at the living-room seat and bedroom, while a high, horizontal kitchen window admits daylight above the benchtop and splashback on another wall. Light enters at different heights, alongside the lower, wider openings that frame the landscape. The host’s accommodation description adds that the patio catches afternoon sunshine and sunsets, giving a sense of how this outdoor edge is occupied later in the day.
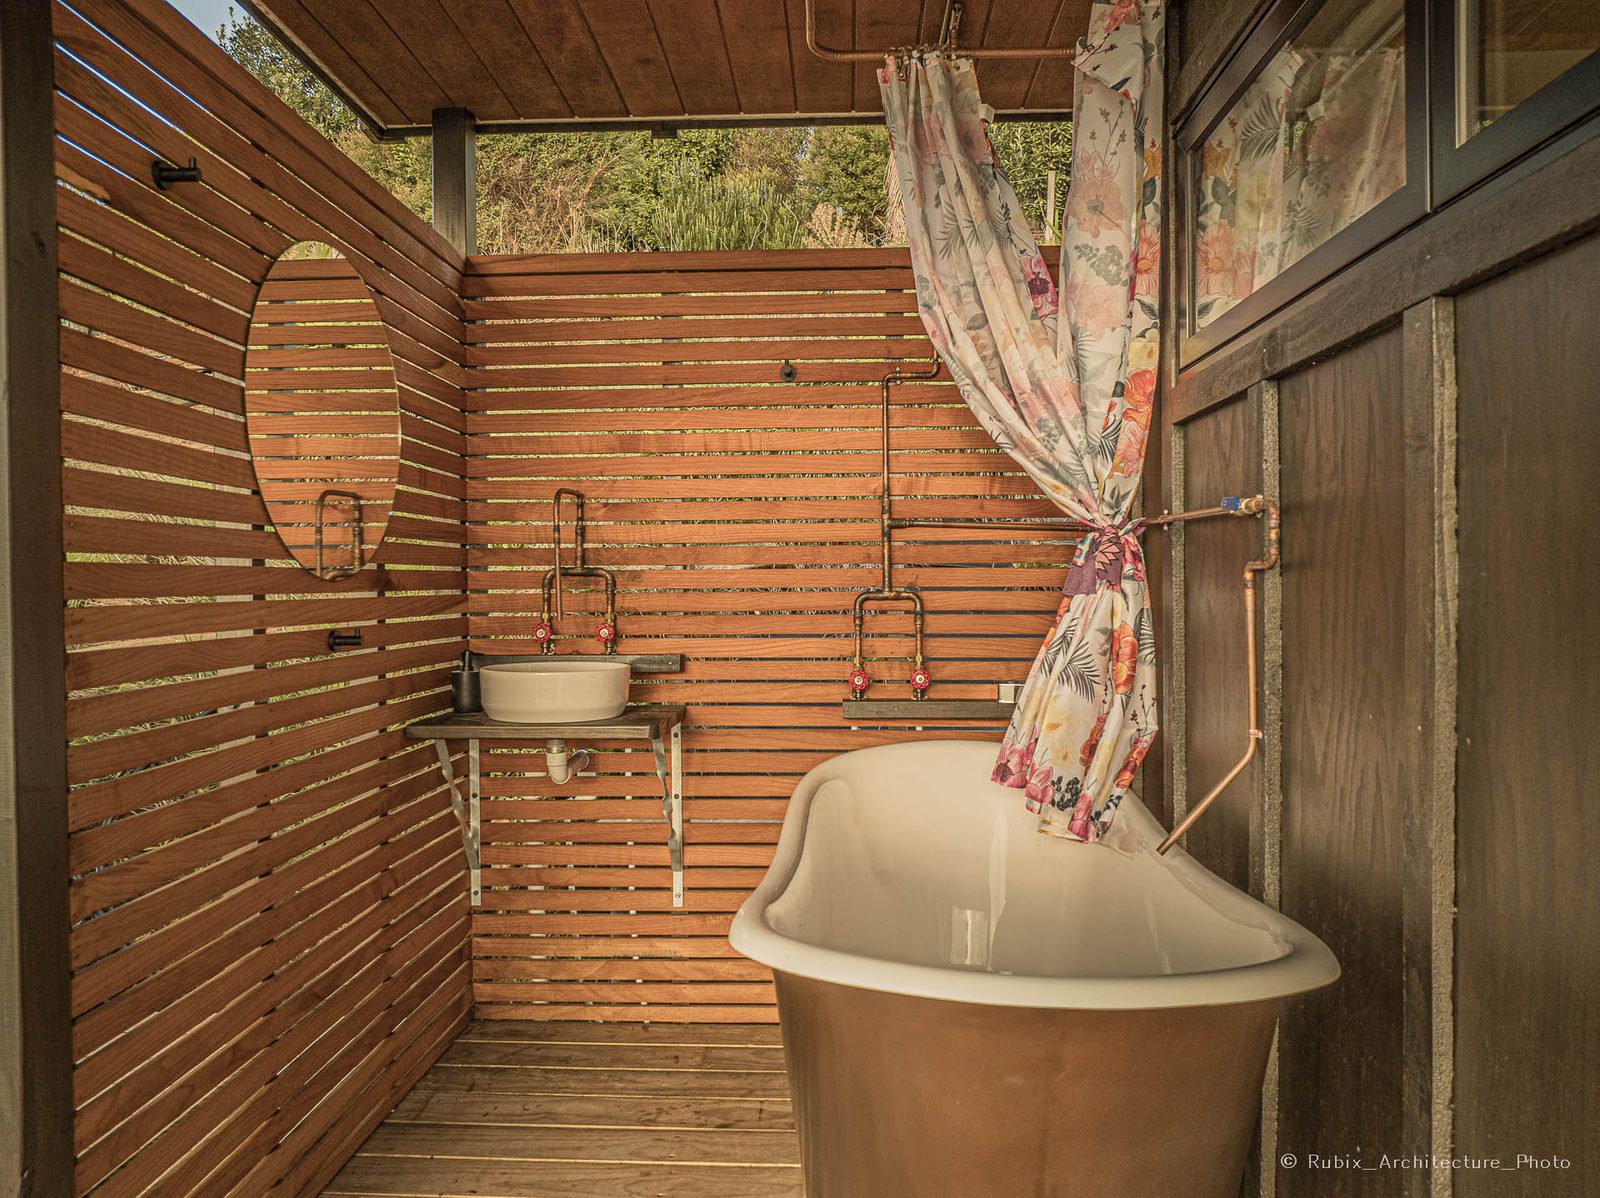
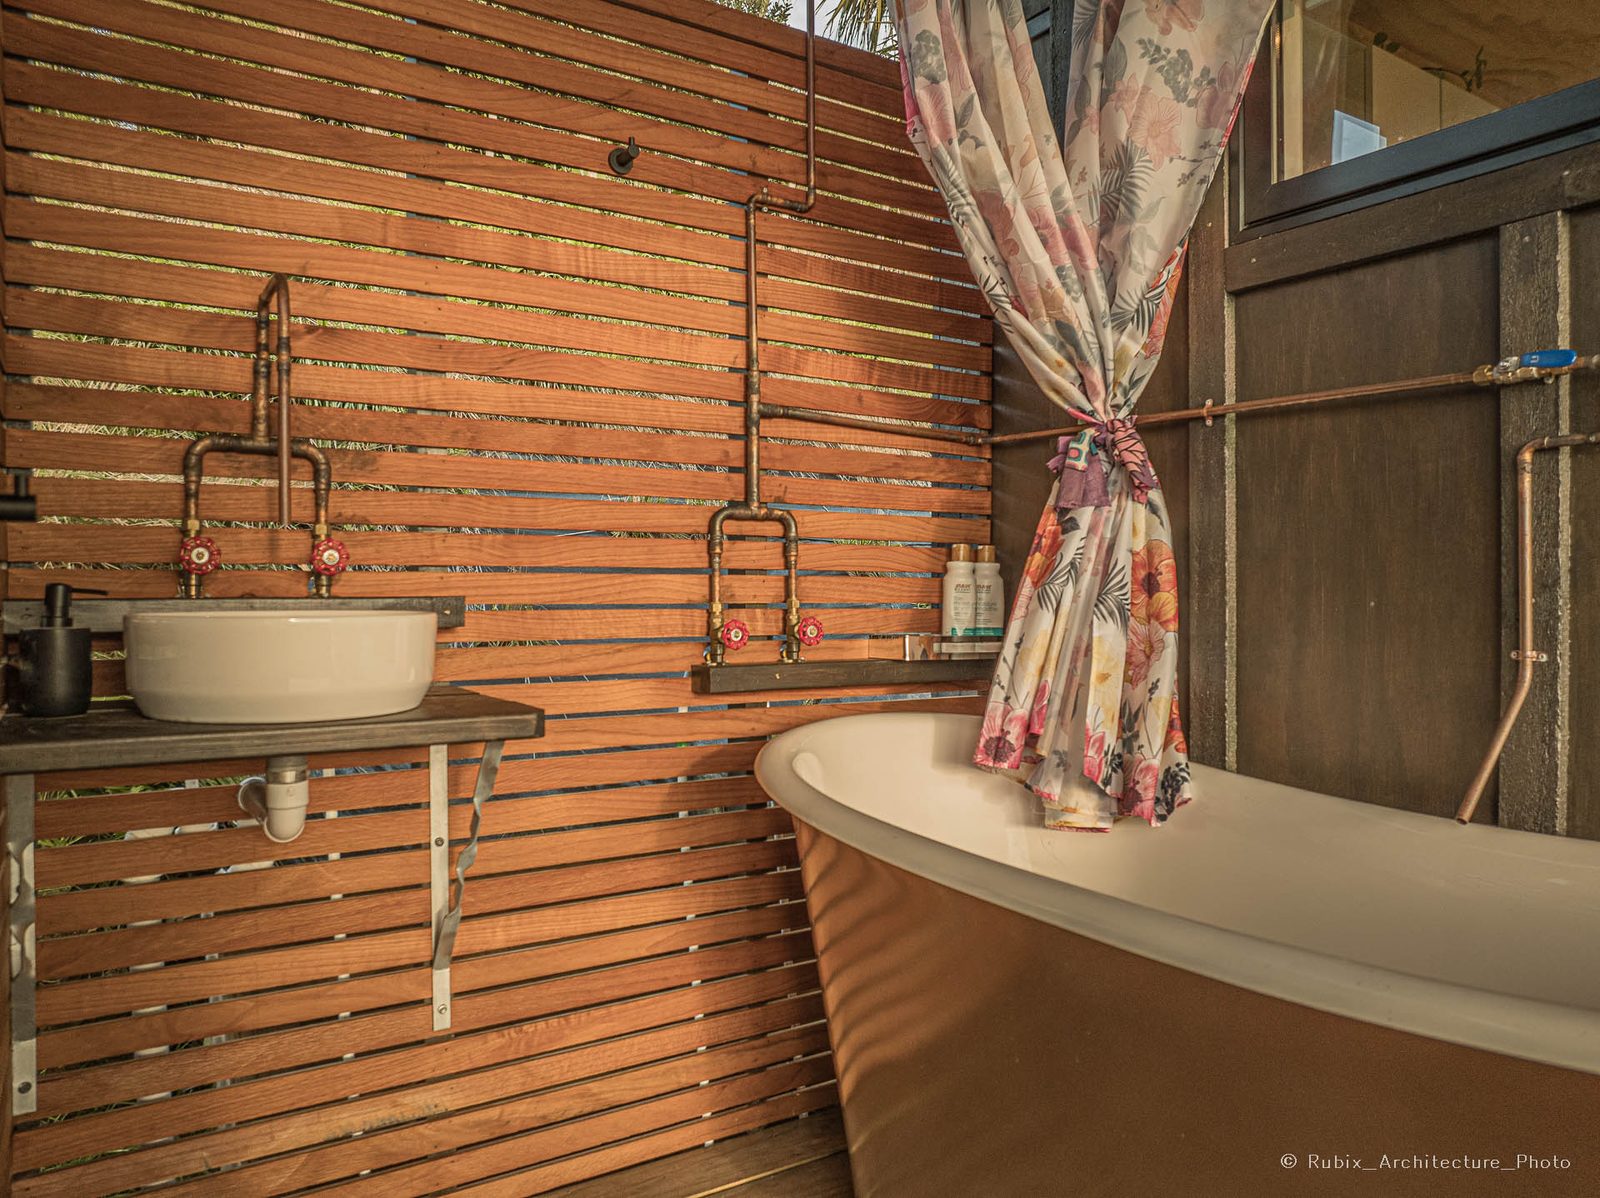
The deck offers more than a route between rooms. Its open length faces the hills, while roofed corners make places to sit closer to the building, in keeping with Rubixarc’s emphasis on a sheltered outdoor area. At the bathing end, the outlook is more enclosed: a roof and timber screens frame the bath, with planting visible above and between the slats. From the broad living-room window to this filtered outdoor space, the retreat offers different degrees of openness along the same hillside edge.
A timber palette, from cladding to enclosure
The exterior’s dark vertical timber boards give the long building a quiet, continuous surface between its large openings. Their upright rhythm contrasts with the horizontal lines of the low roof and deck. In the close views, the boards’ grain and variations in tone remain visible; the facade reads as timber rather than a flat dark plane. Window frames and glazed doors interrupt that surface where the rooms turn toward the outlook.
Below, timber decking carries the material out beneath the feet, running past the living room and bedroom and around the sheltered corners. Steps rise from the ground onto this shared platform. The roof’s timber-lined underside brings another warm surface over the outdoor seating and bath, so the transition outside is marked by a change in enclosure rather than an entirely different palette.
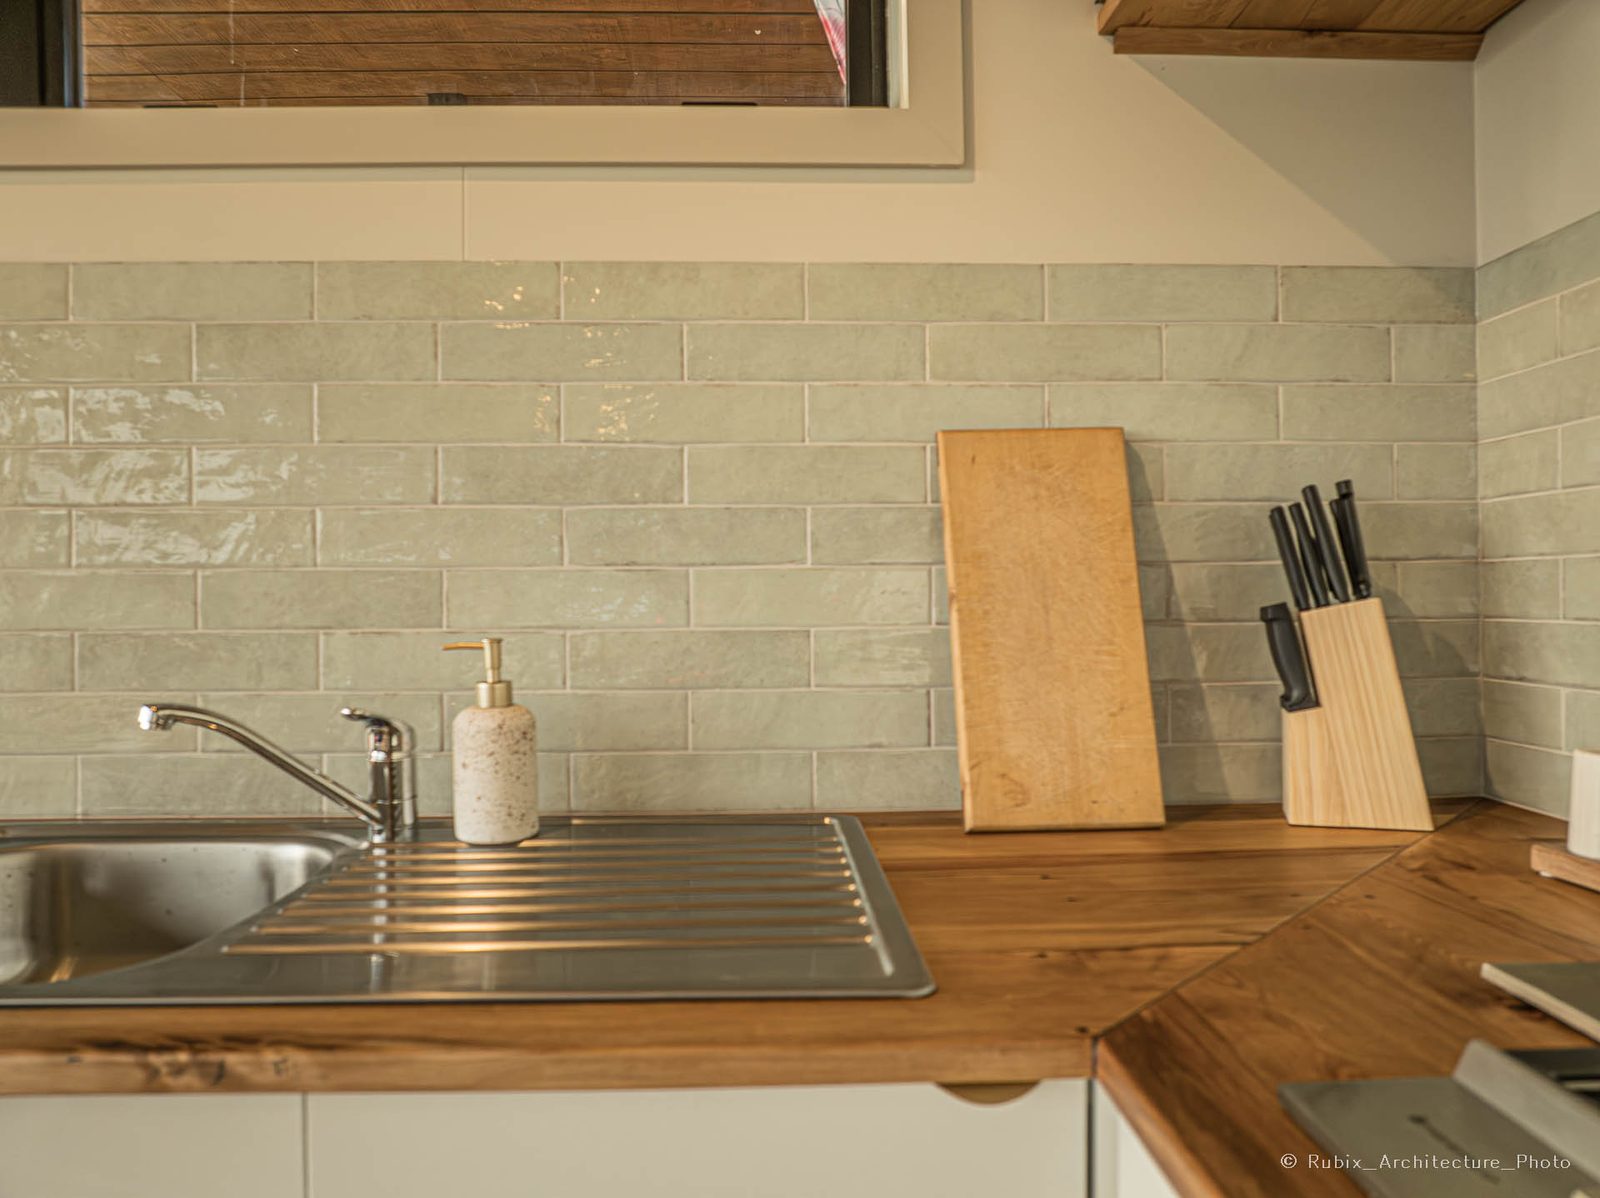
Inside, the photographs show a timber-lined ceiling, timber kitchen benchtops, a table and a built-in window seat. Pale walls and cabinetry keep these surfaces distinct, while light glazed tiles form the kitchen splashback below its high window. At the view-facing seat, timber forms the ledge beneath the glazing and the base for cushions; in the kitchen it becomes a work surface. The material links the rooms through touch and use, as well as through the larger ceiling plane.
Around the outdoor bath, horizontal timber slats make a lighter enclosure than the main building’s vertical cladding. Gaps between the boards admit strips of daylight and glimpses of greenery; an open band below the roof keeps the upper edge connected to the planted slope. The freestanding bath and wall-mounted basin sit against this screen, with exposed copper pipework and taps left visible. A curtain adds a softer layer beside the bath. Here, timber mediates between shelter and outlook, screening the bathing space without closing it off as an interior room.